Formed right.
Poured once.
Footings, foundations, retaining walls, slabs, steps and driveways, formed and poured for homeowners and builders across Maple Ridge and the Lower Mainland.
- 2-year workmanship warranty
- Every major stage documented
- Owner-led crew
What we form and pour
From a single deck footing to a house foundation. Pick the job closest to yours.
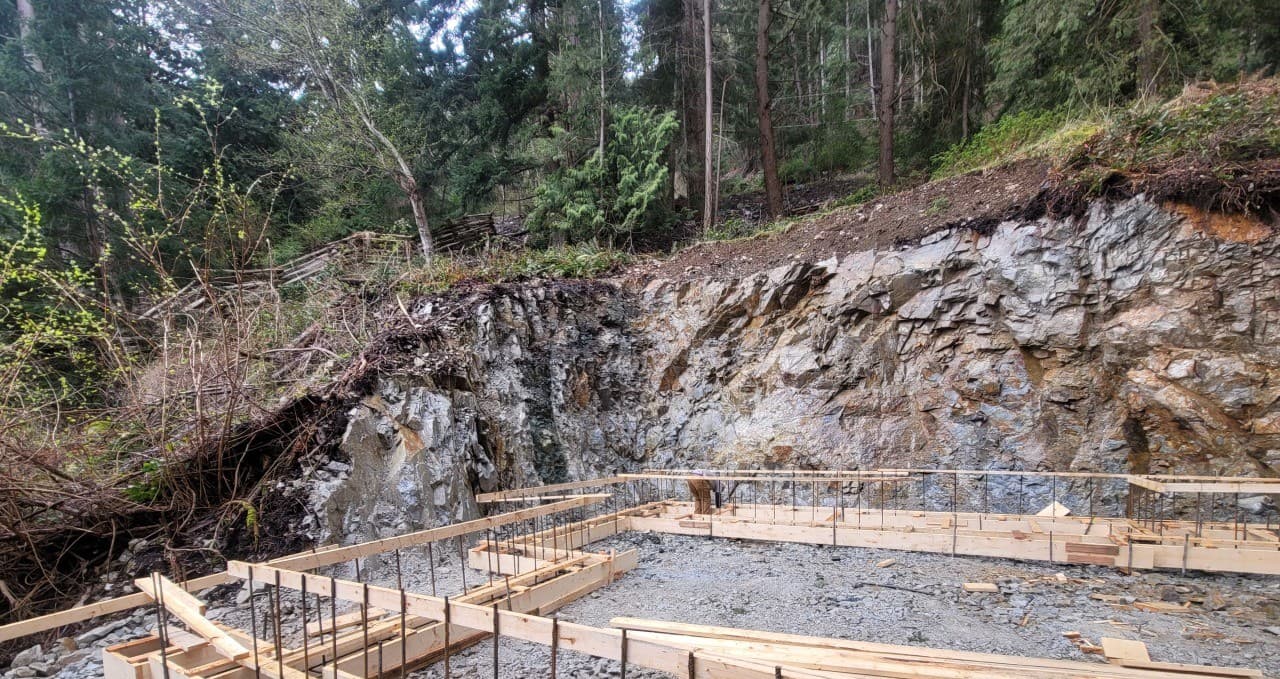
Concrete Footings & Piers
Deck, shed, pergola, garage and fence footings, formed and set to pass inspection.
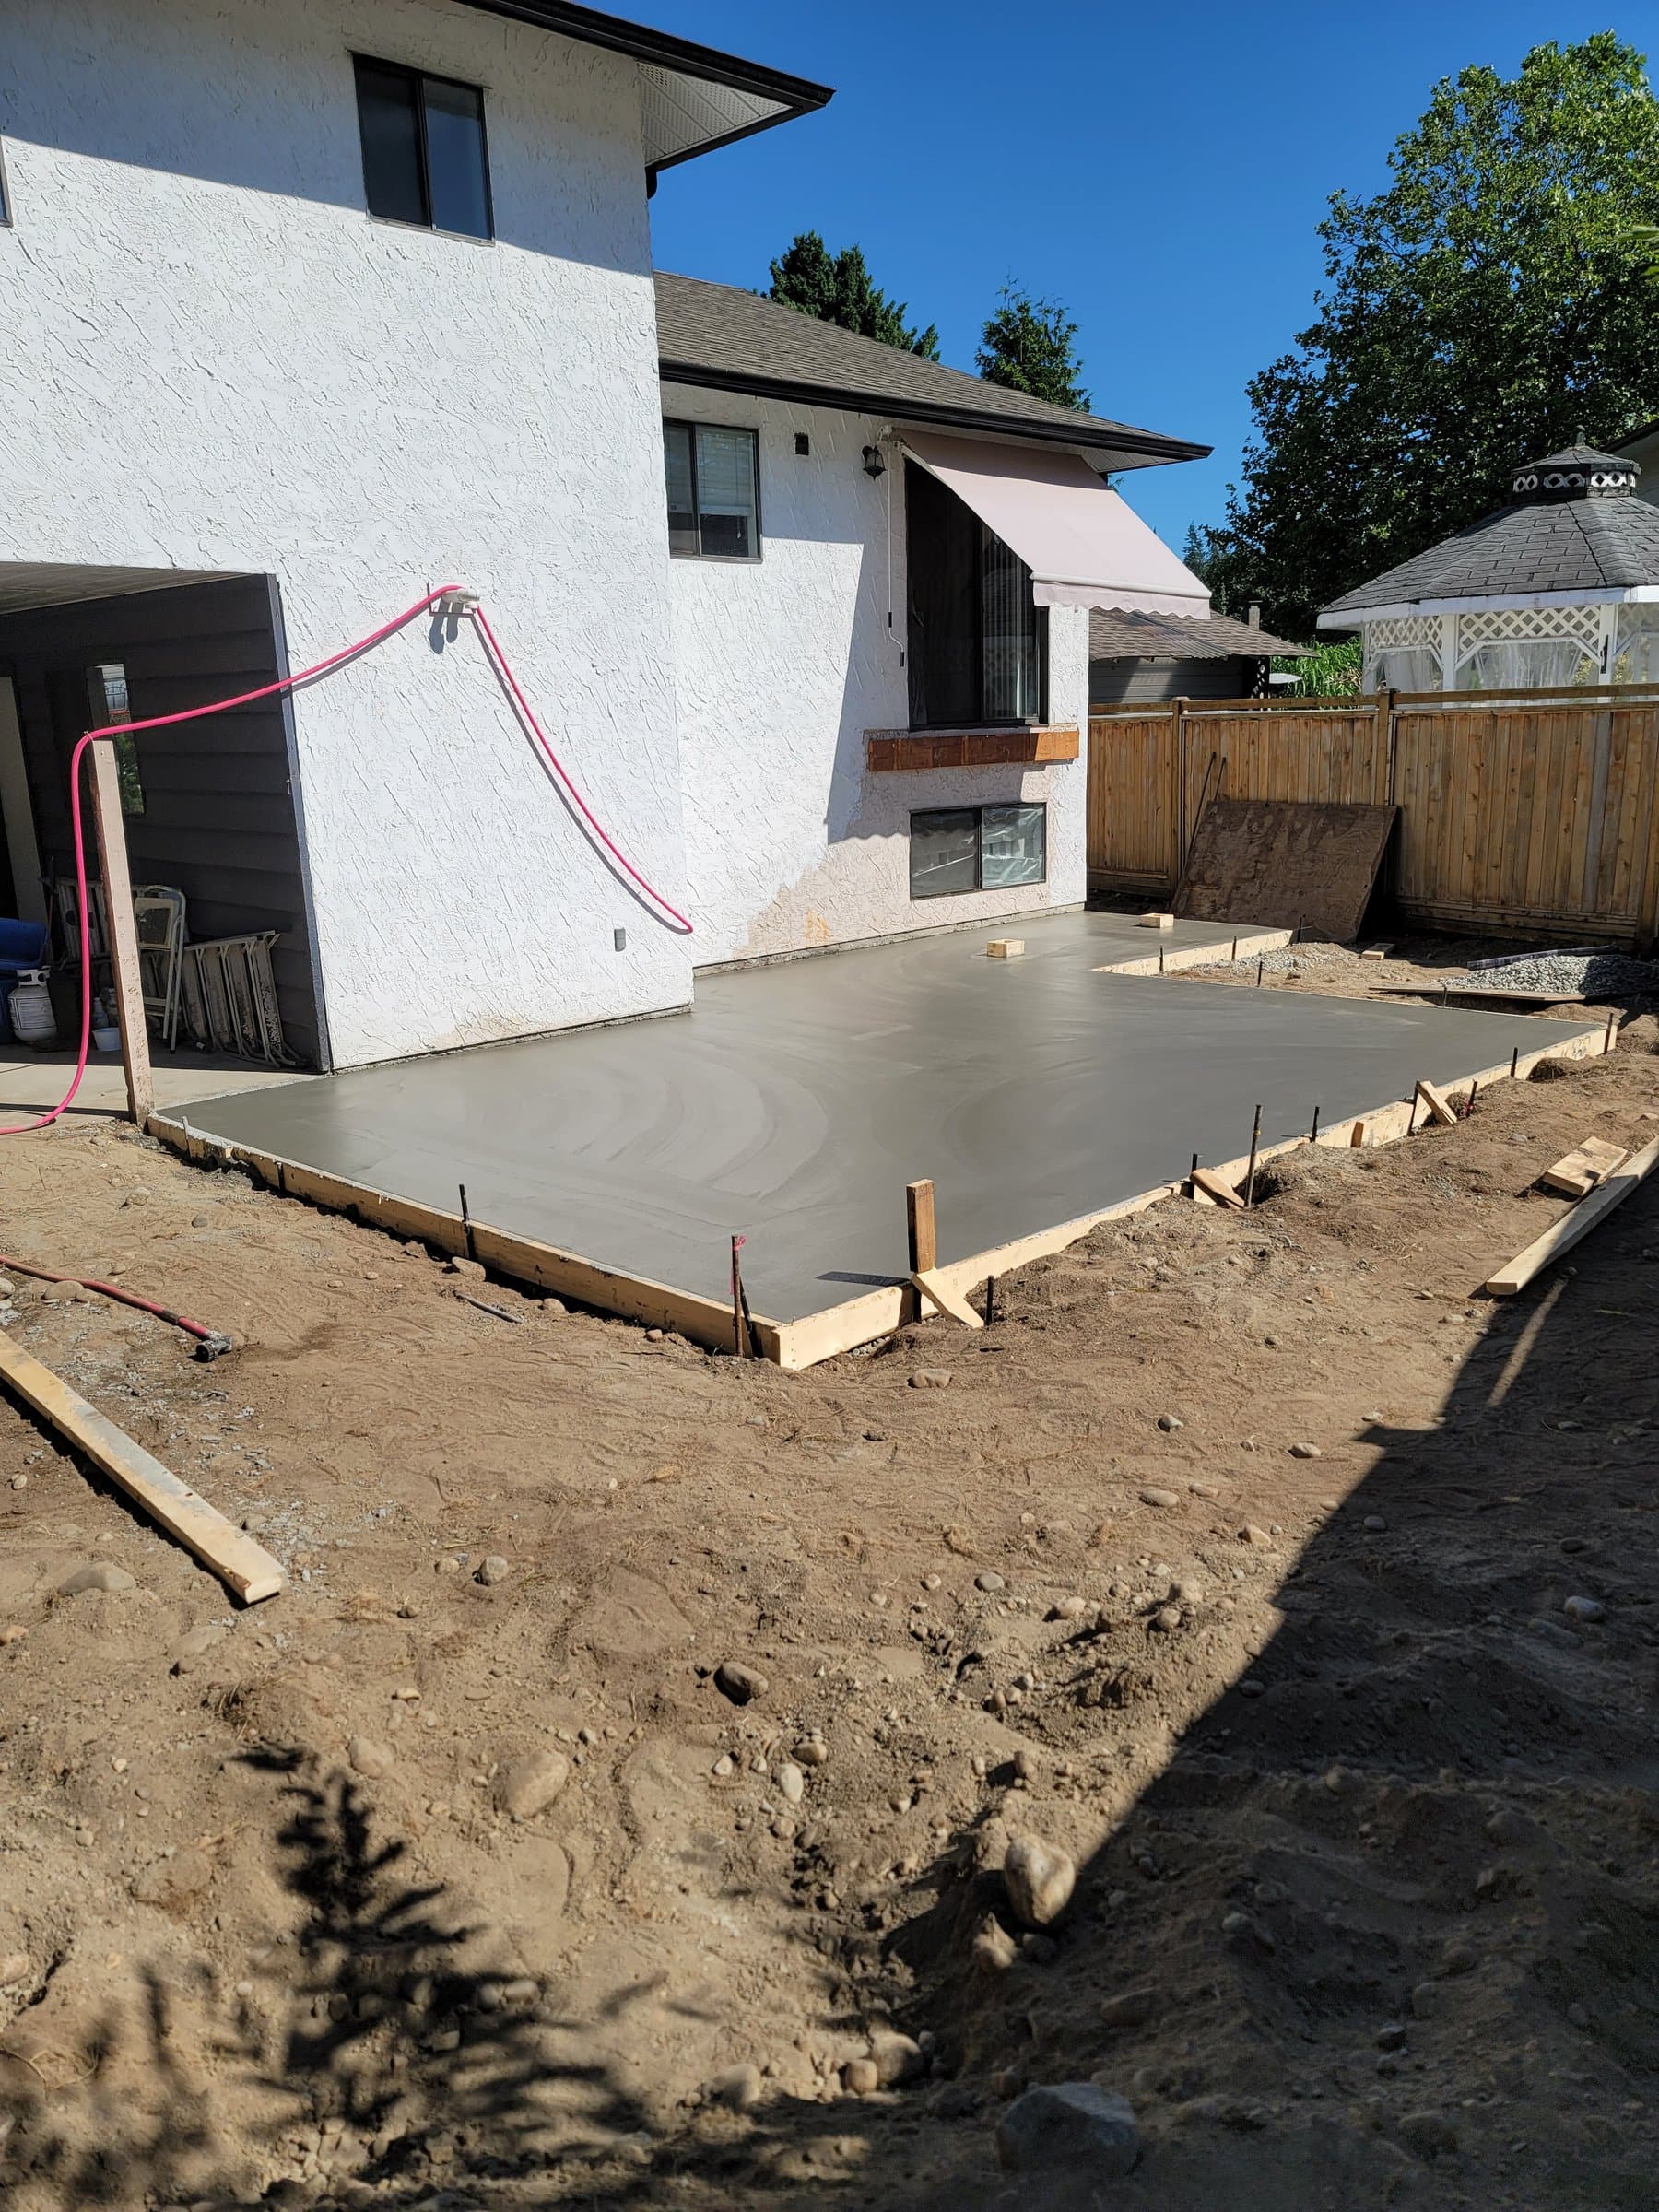
Concrete Slabs & Pads
Patio slabs, hot tub pads, garage floors, shed pads and equipment pads.
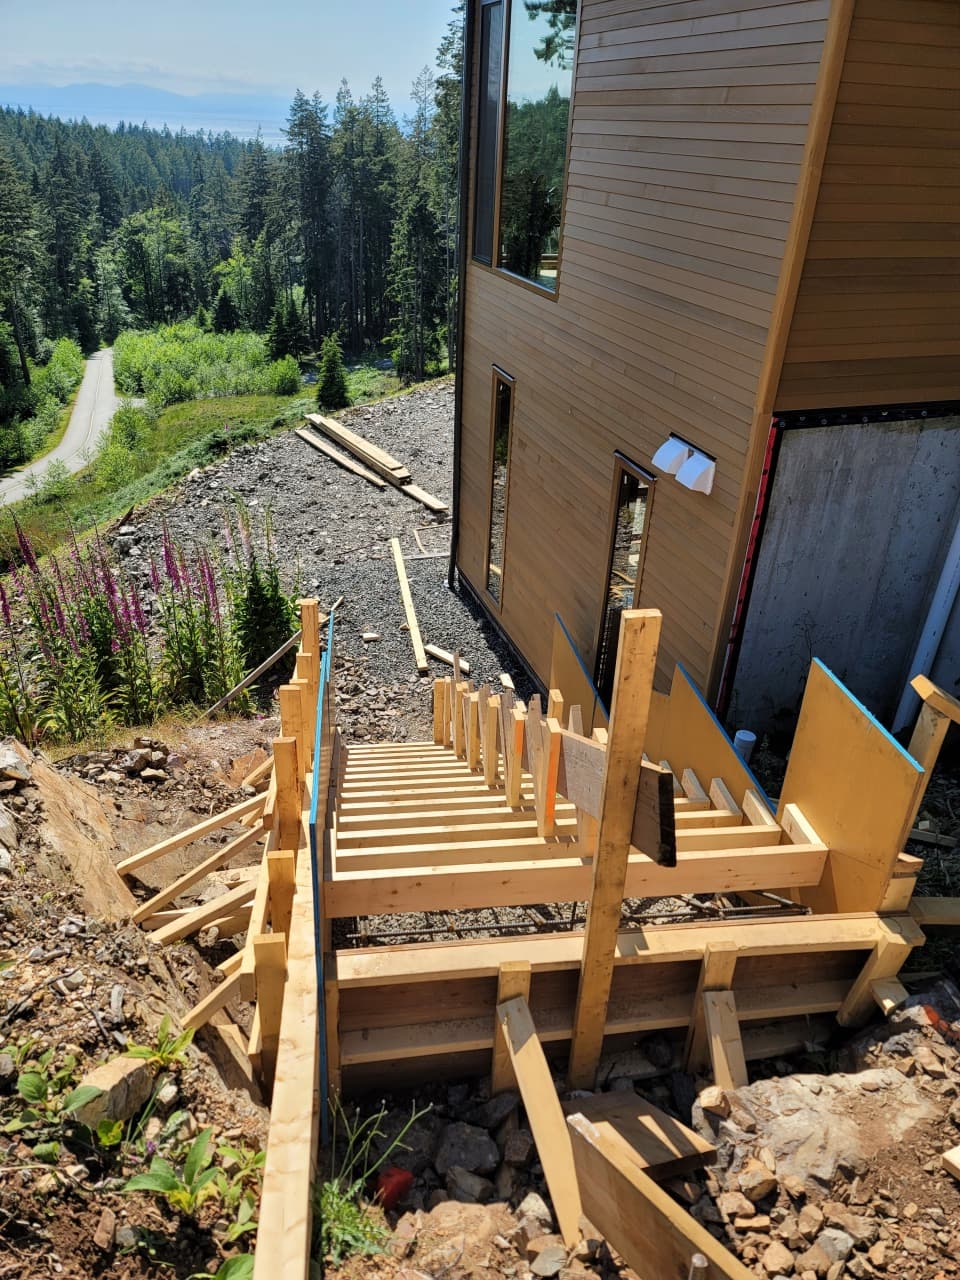
Concrete Steps & Stairs
New entry steps, replacements for crumbling steps, landings, rails and walkout stairs.
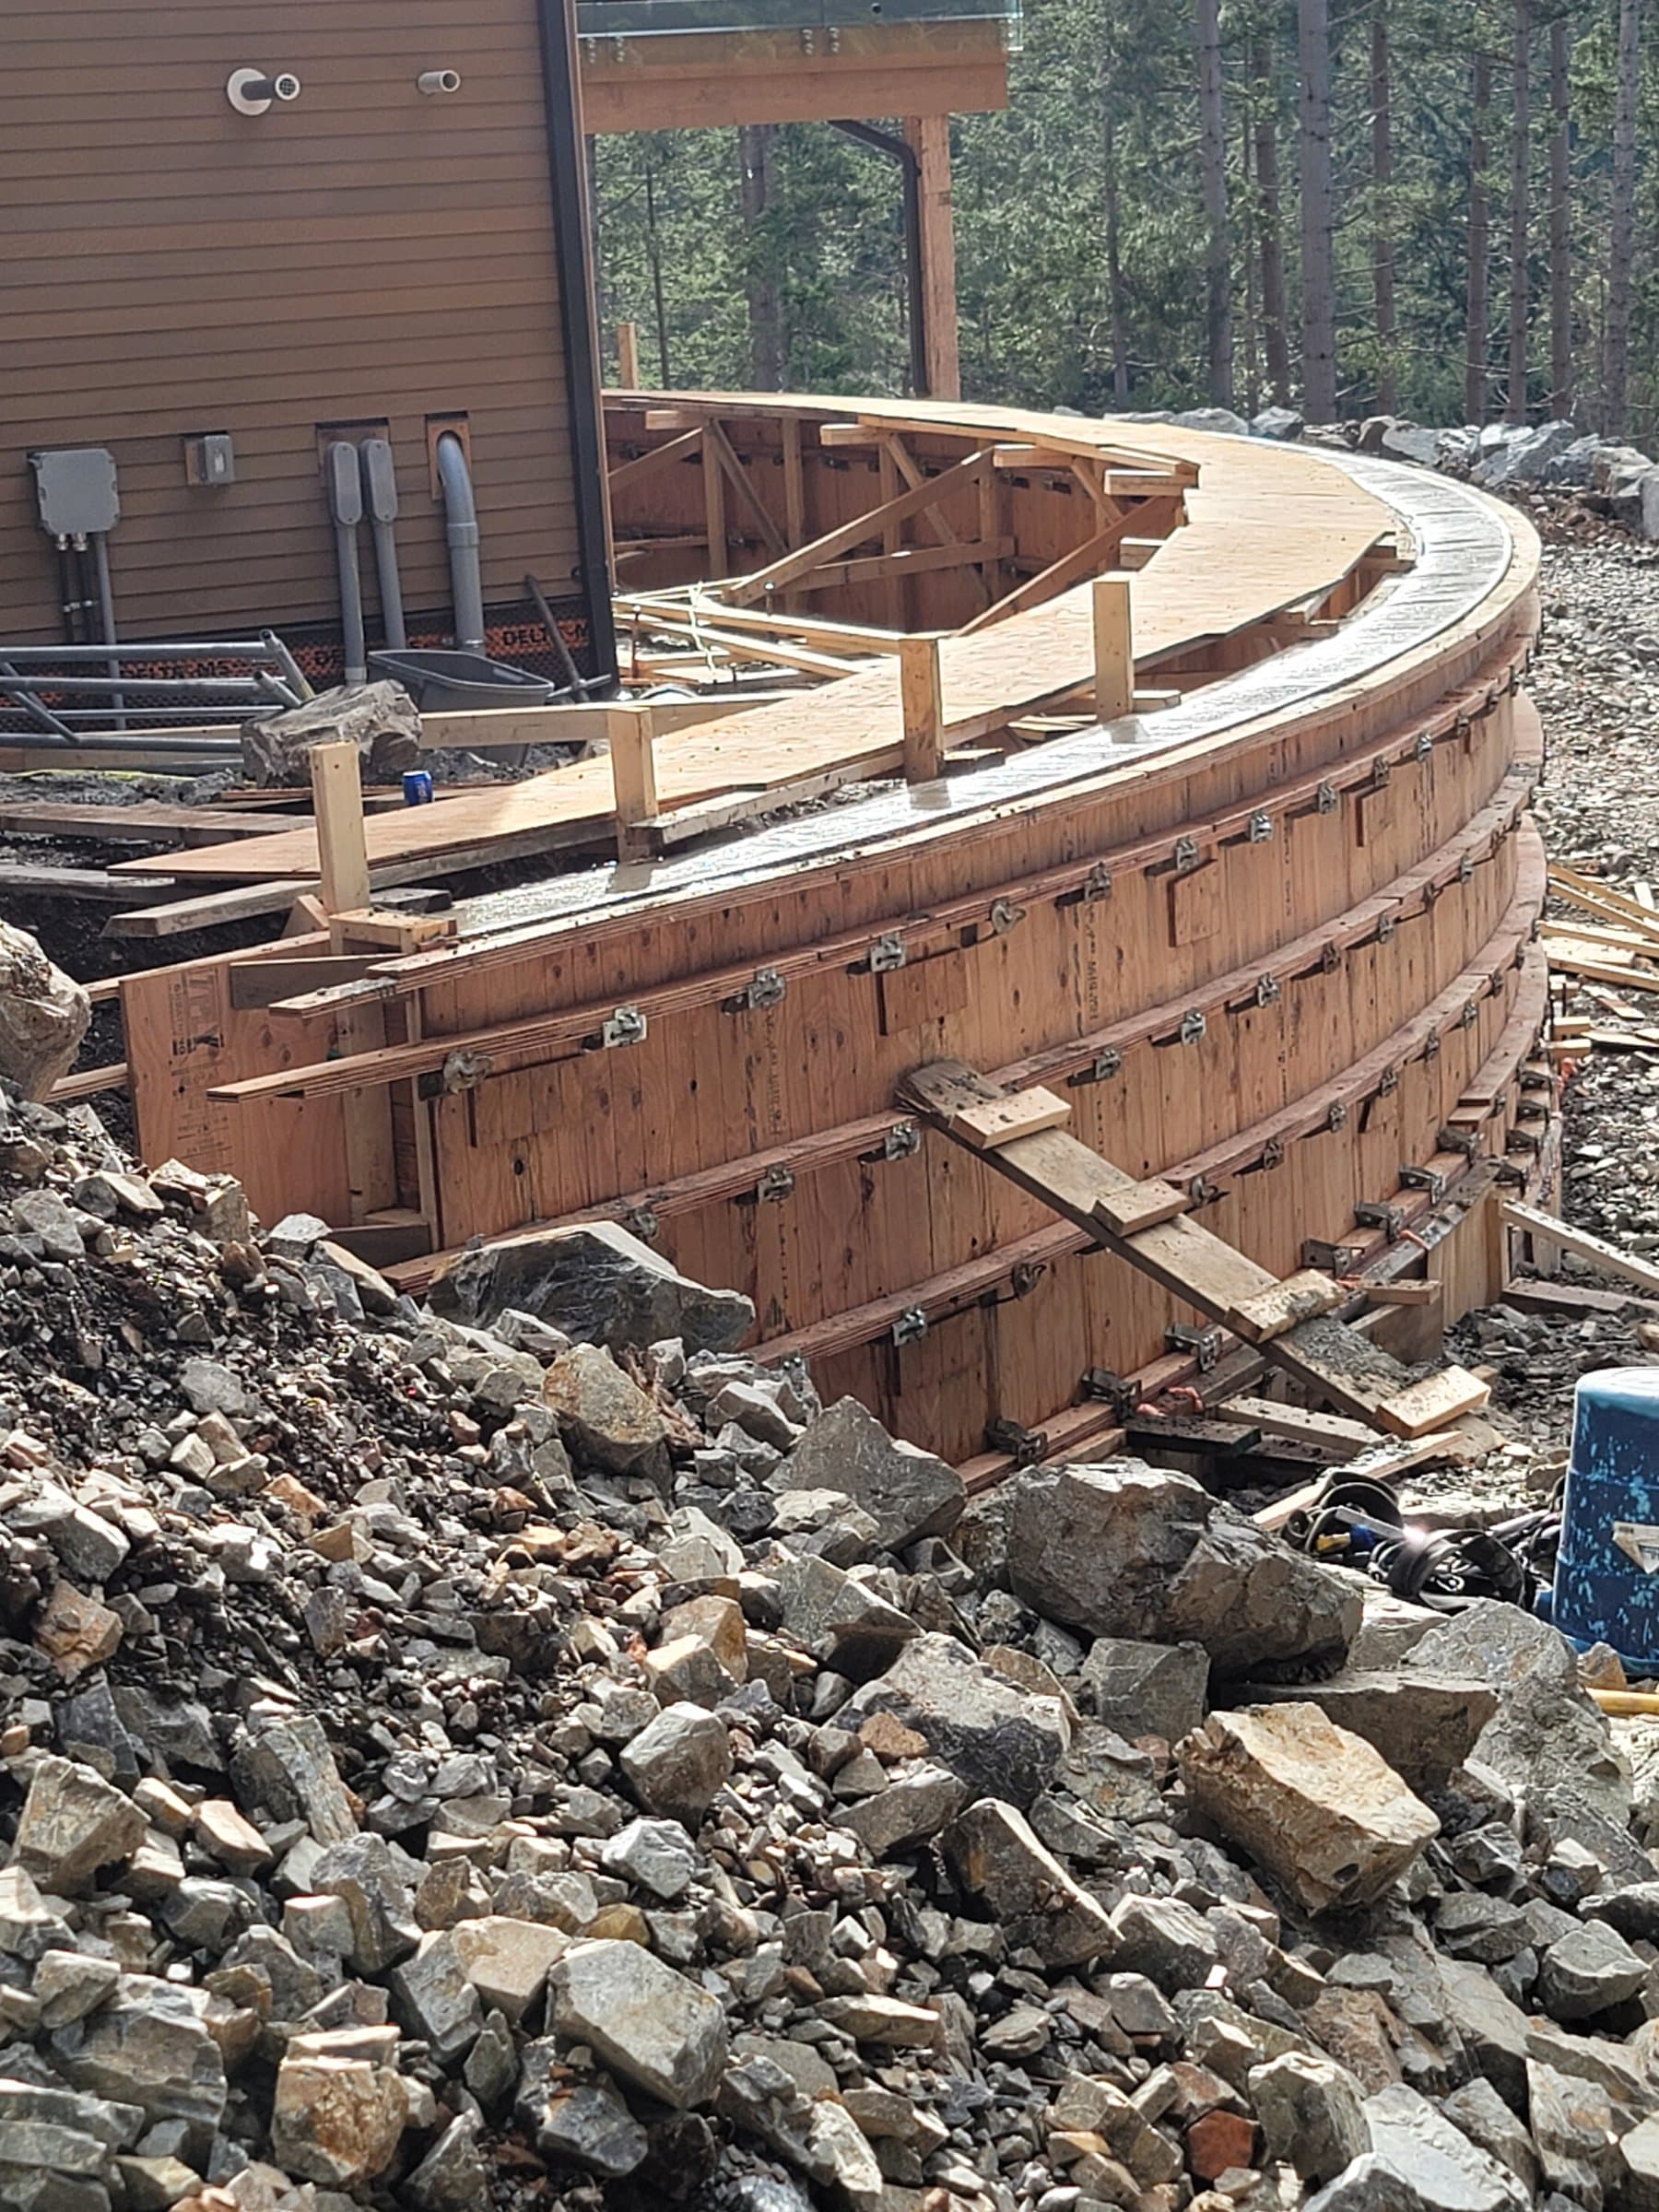
Retaining Walls
Poured concrete and Allan Block walls, window wells and planters, engineered where needed.
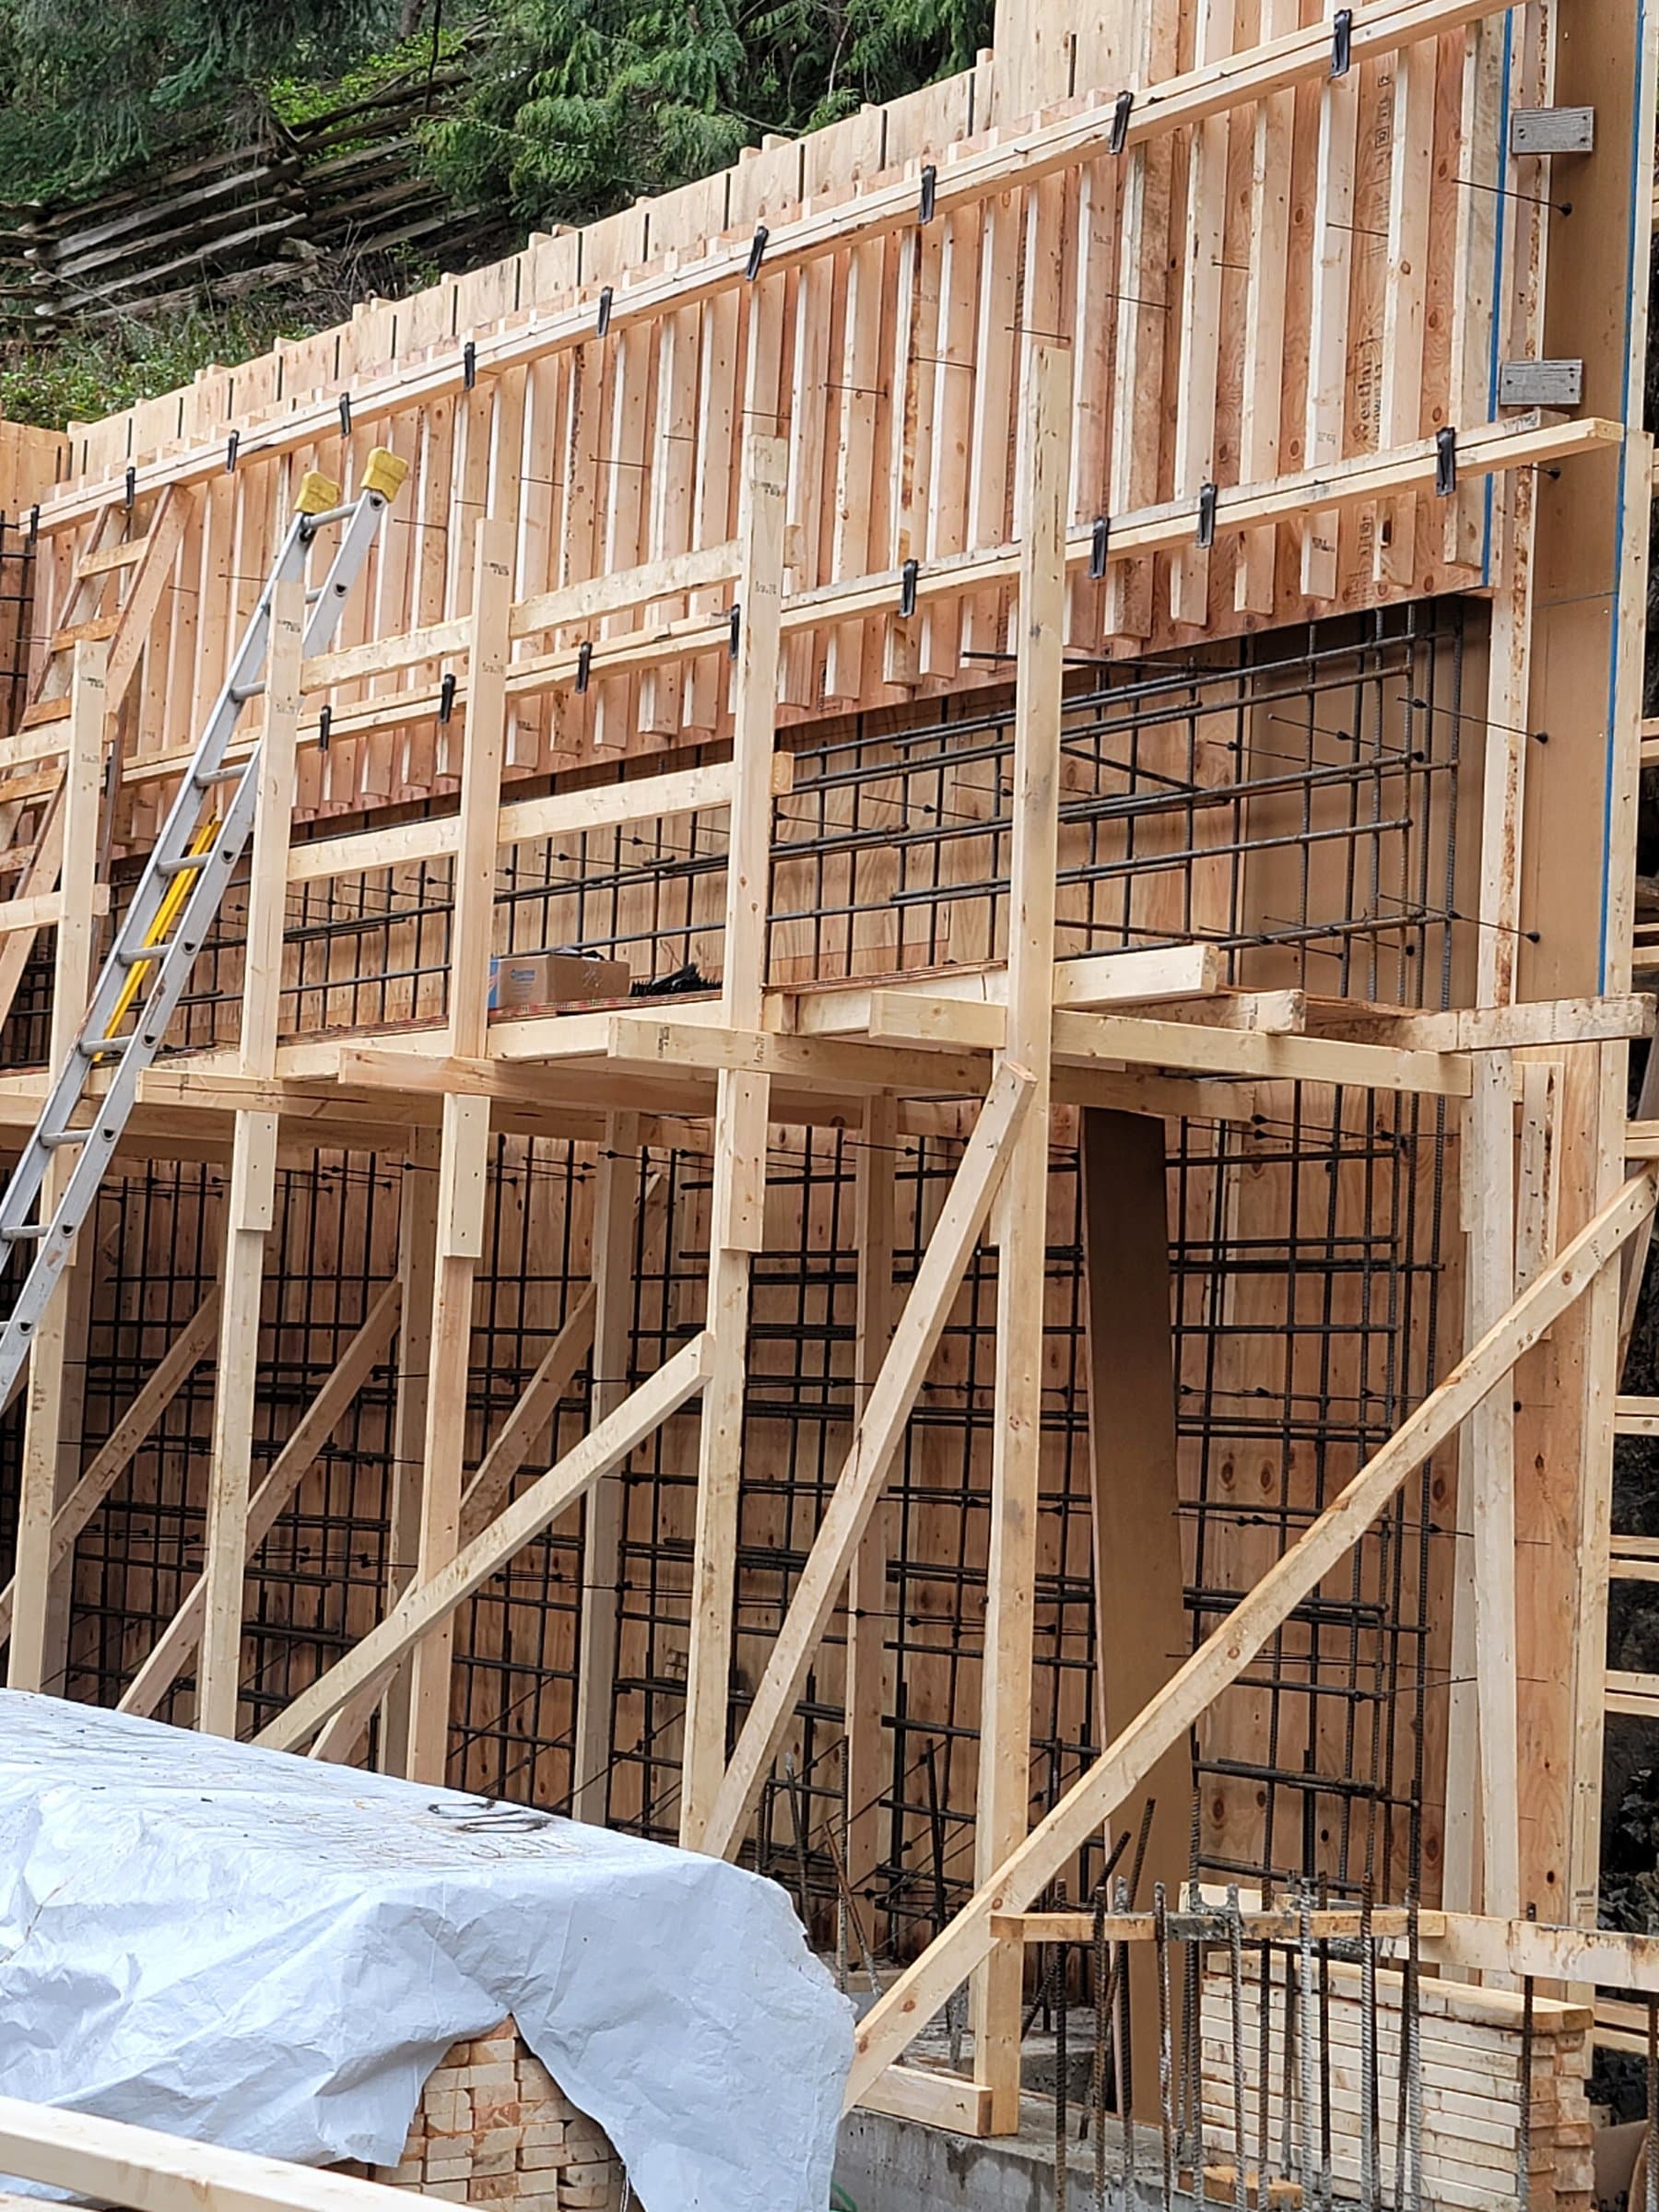
Foundations
House, addition, garden suite and detached garage foundations, formed to the approved plans.
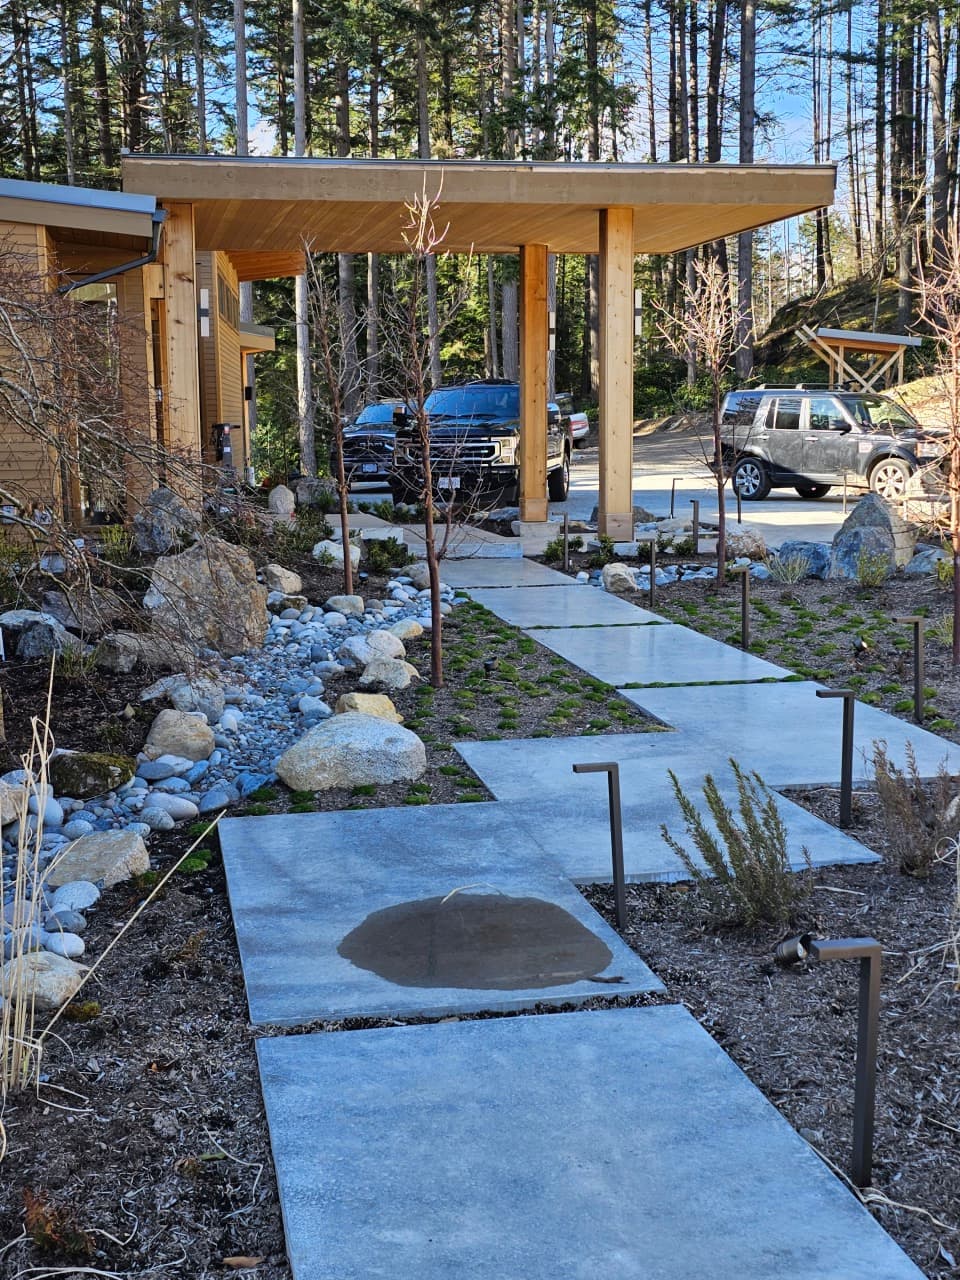
Concrete Driveways & Walkways
New and replacement driveways, aprons, walkways and driveway curbs.
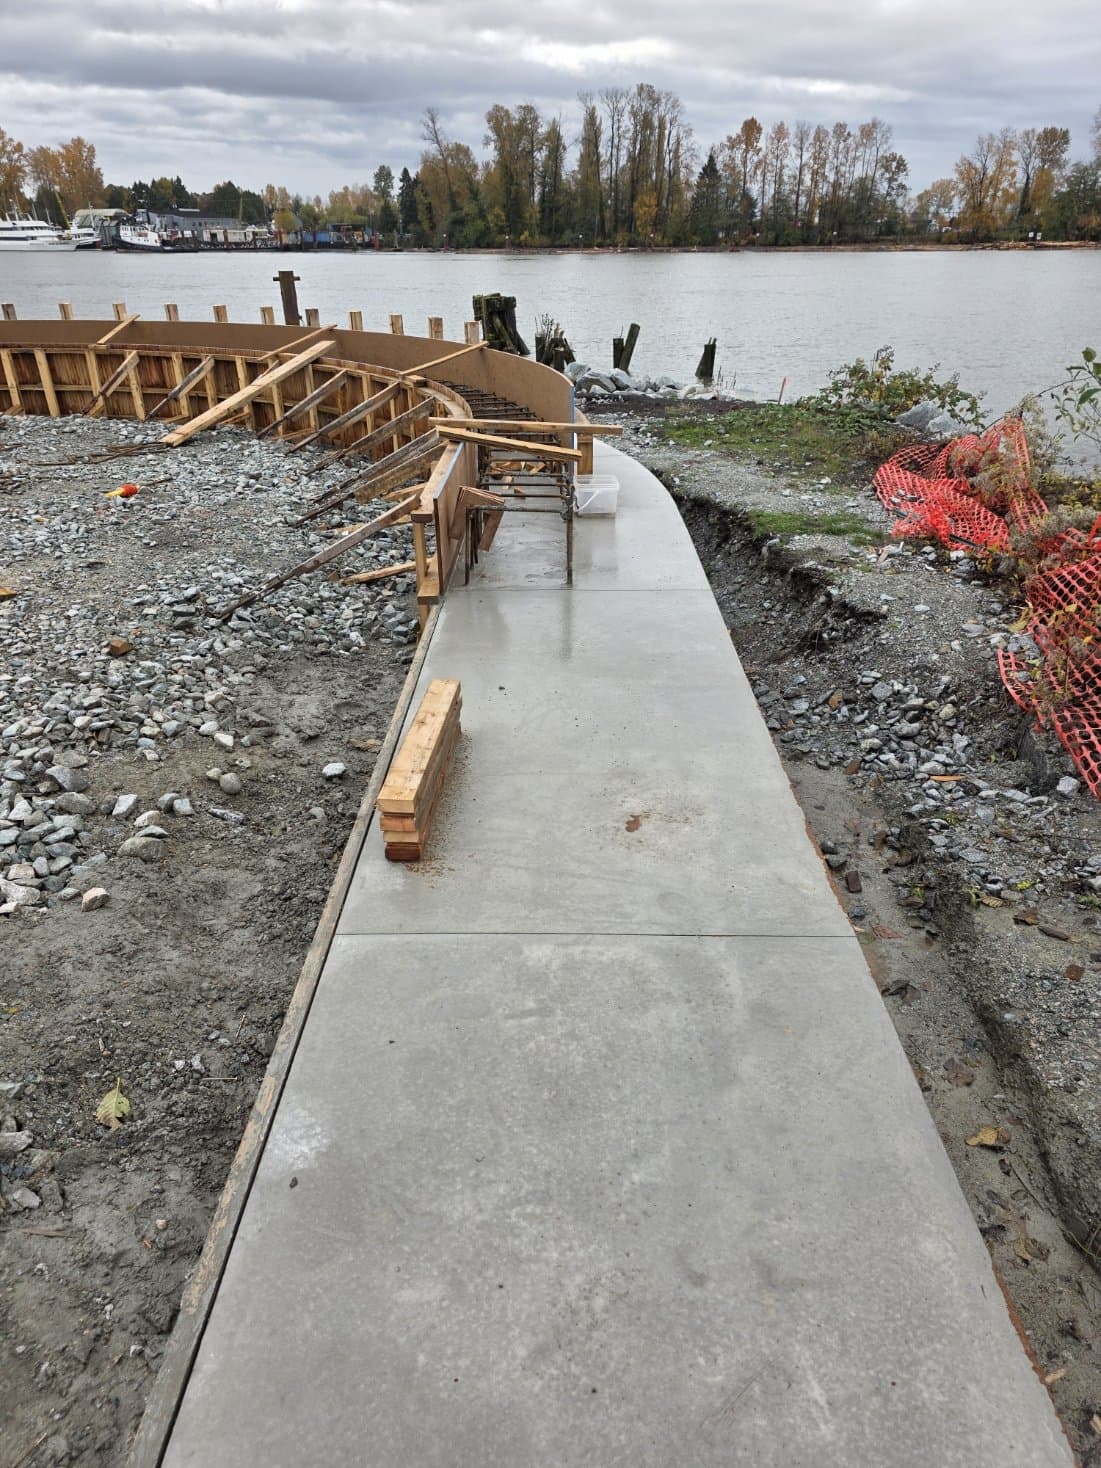
Commercial Curbs, Ramps & Pads
Parking curbs, dumpster and transformer pads, ramps, pole bases and sidewalk repairs.
Most of the work happens before the pour
Once concrete is in, nobody can see whether it was dug deep enough, formed square or reinforced properly. So we document every major stage, from the dig to the finished pour.
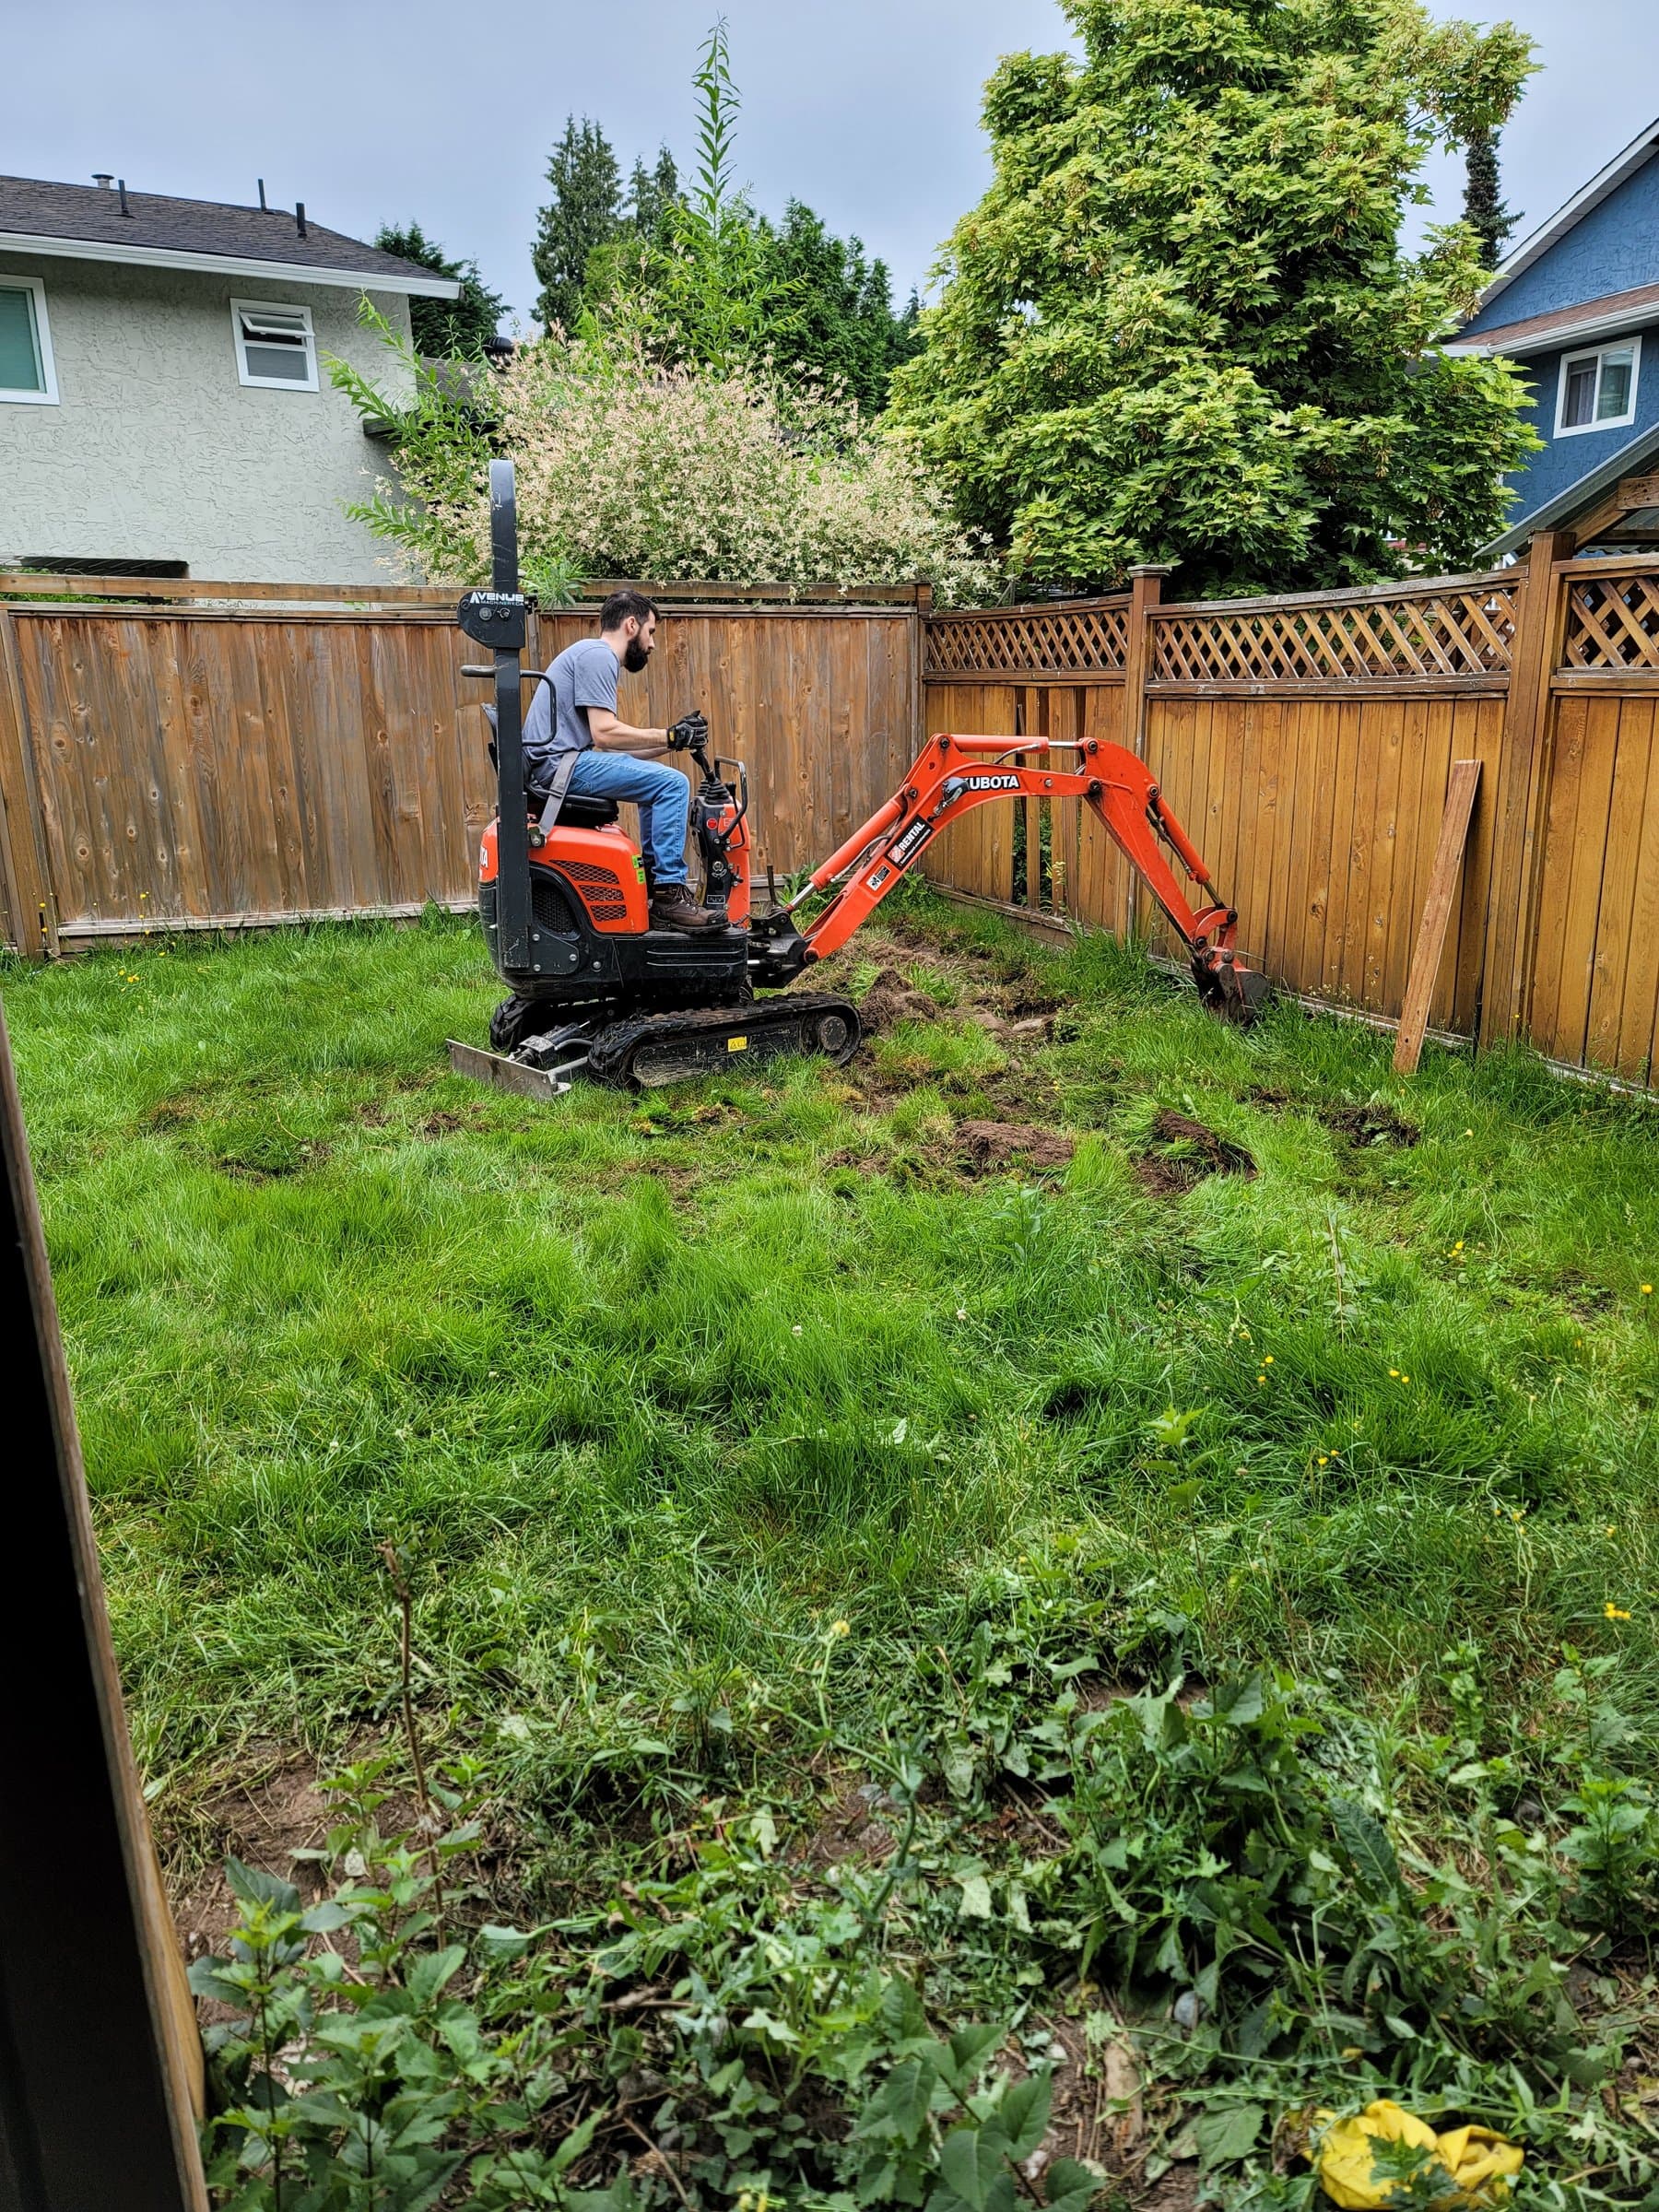
Lay out and dig
We mark the footprint from the plan, dig to solid ground and check the depth before anything else goes in.
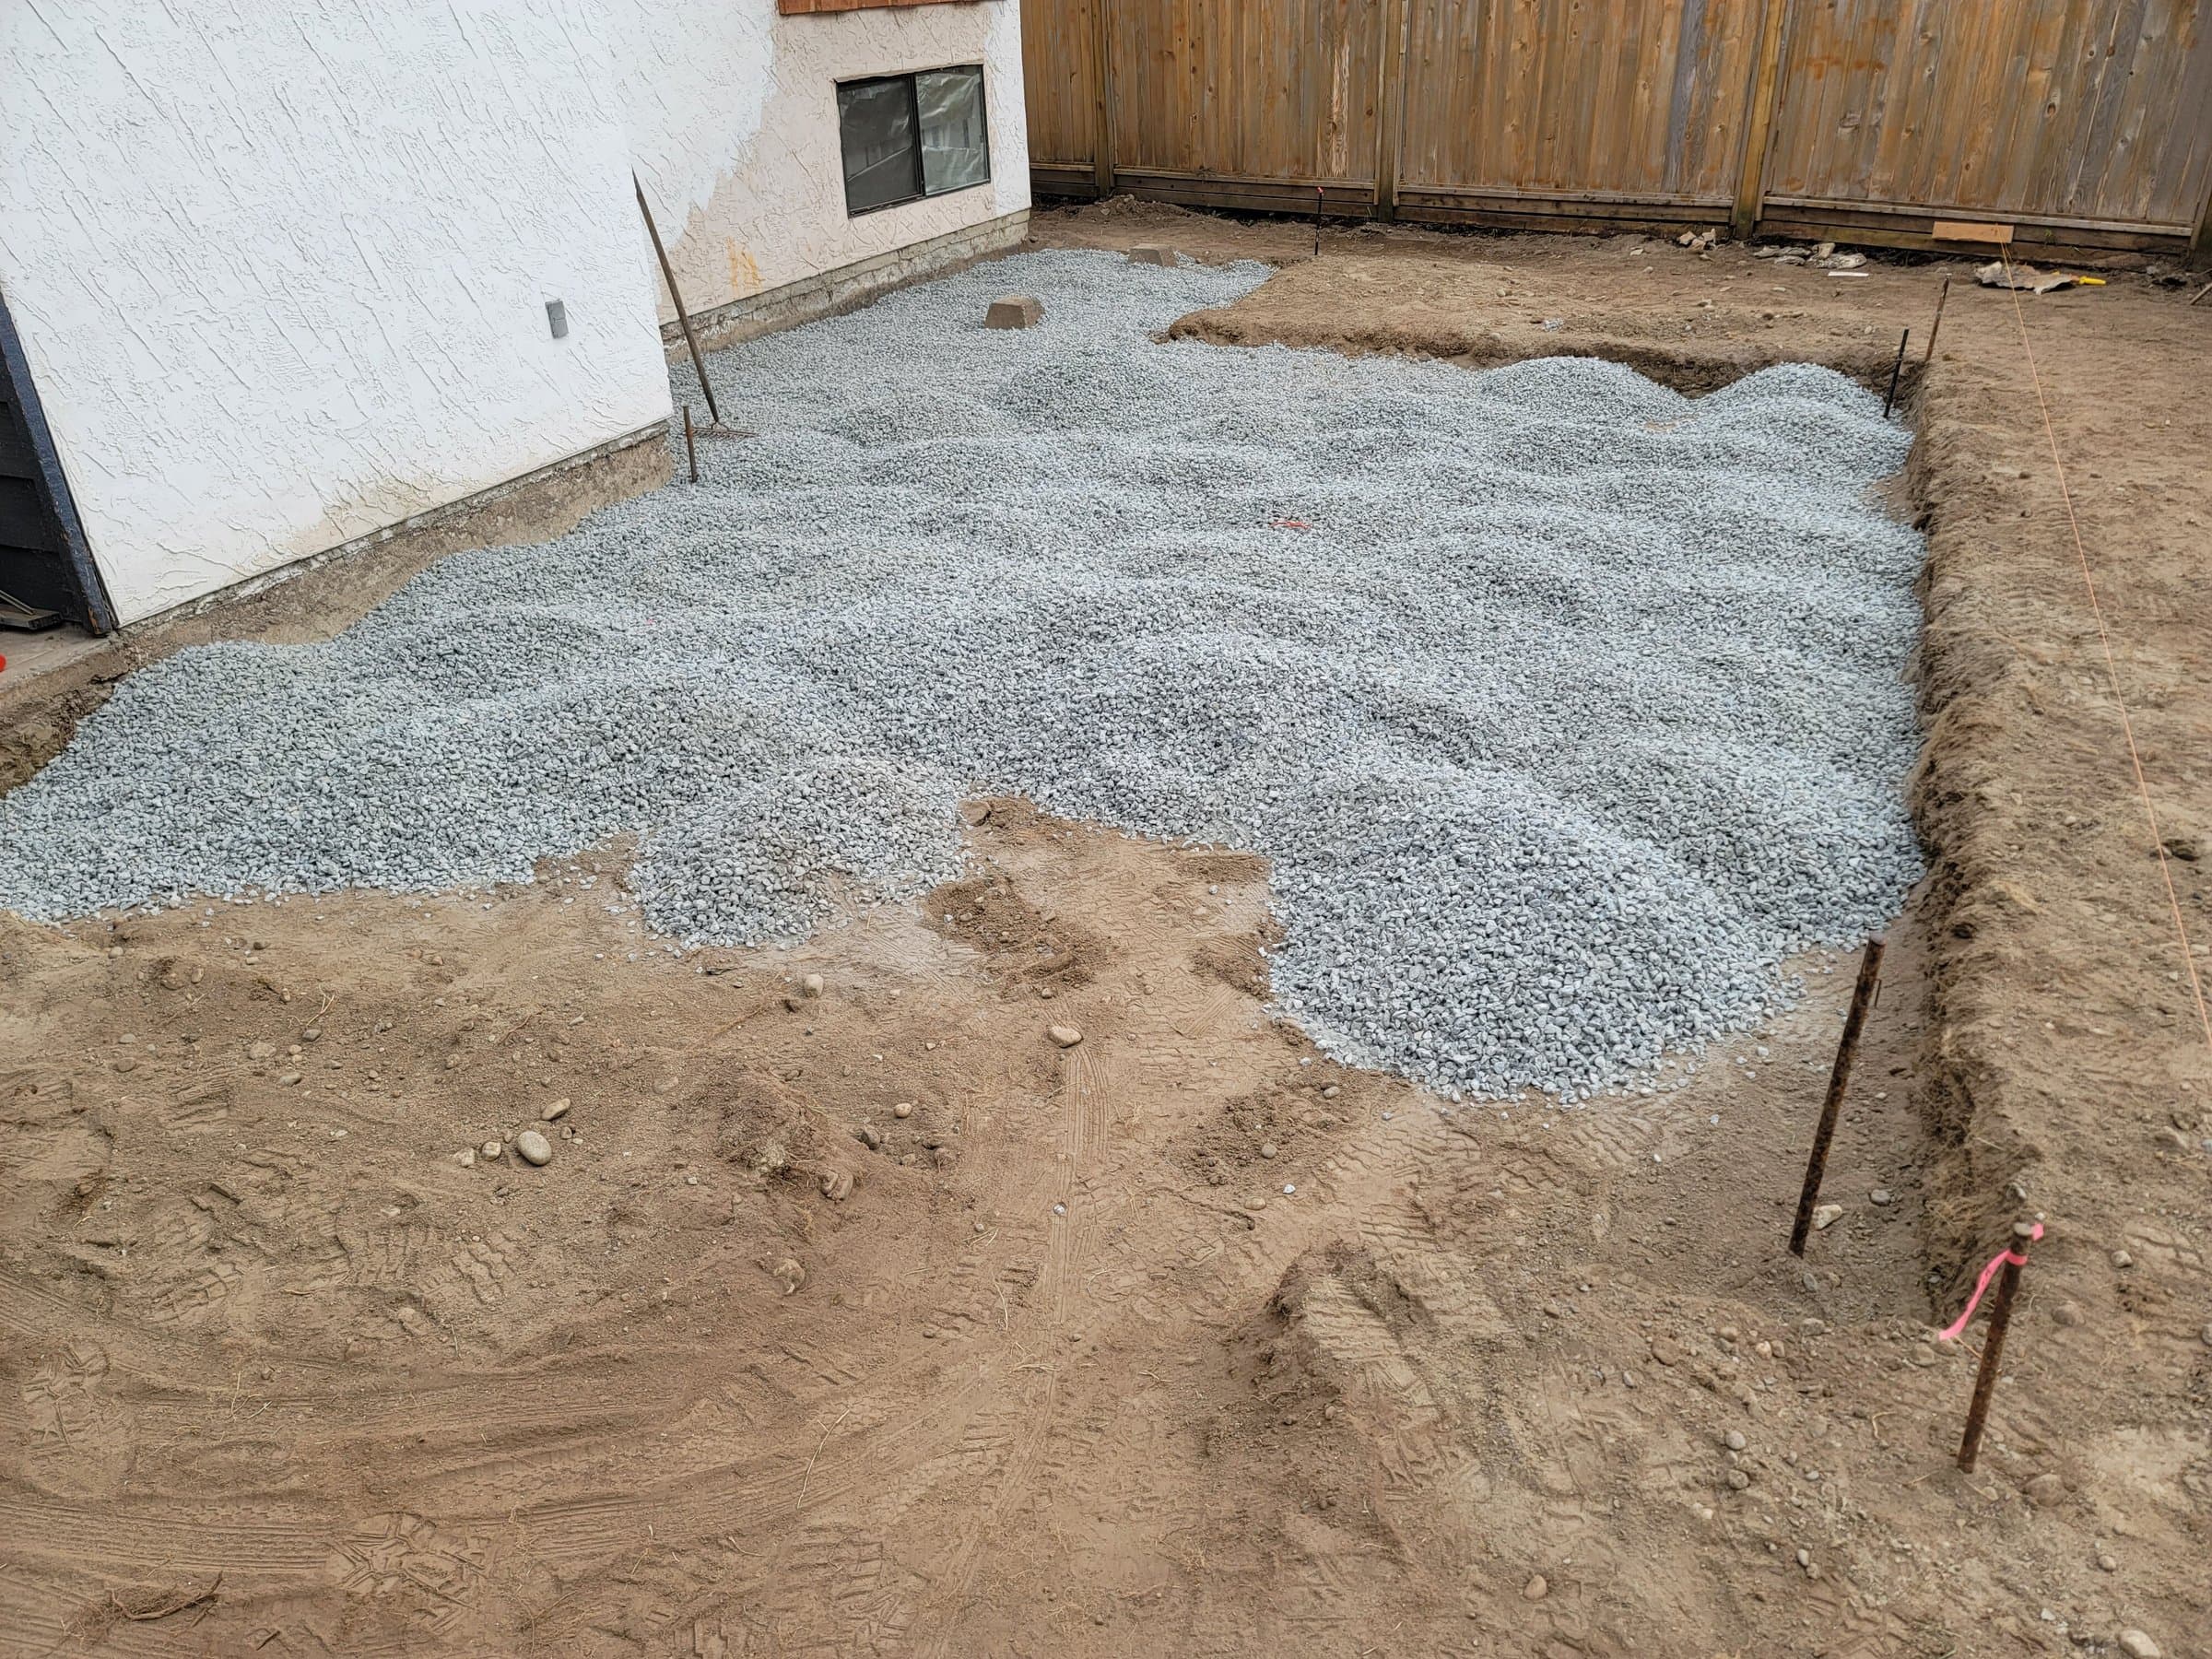
Build the base
Gravel goes down in lifts and gets compacted, so the concrete sits on something that won't settle.
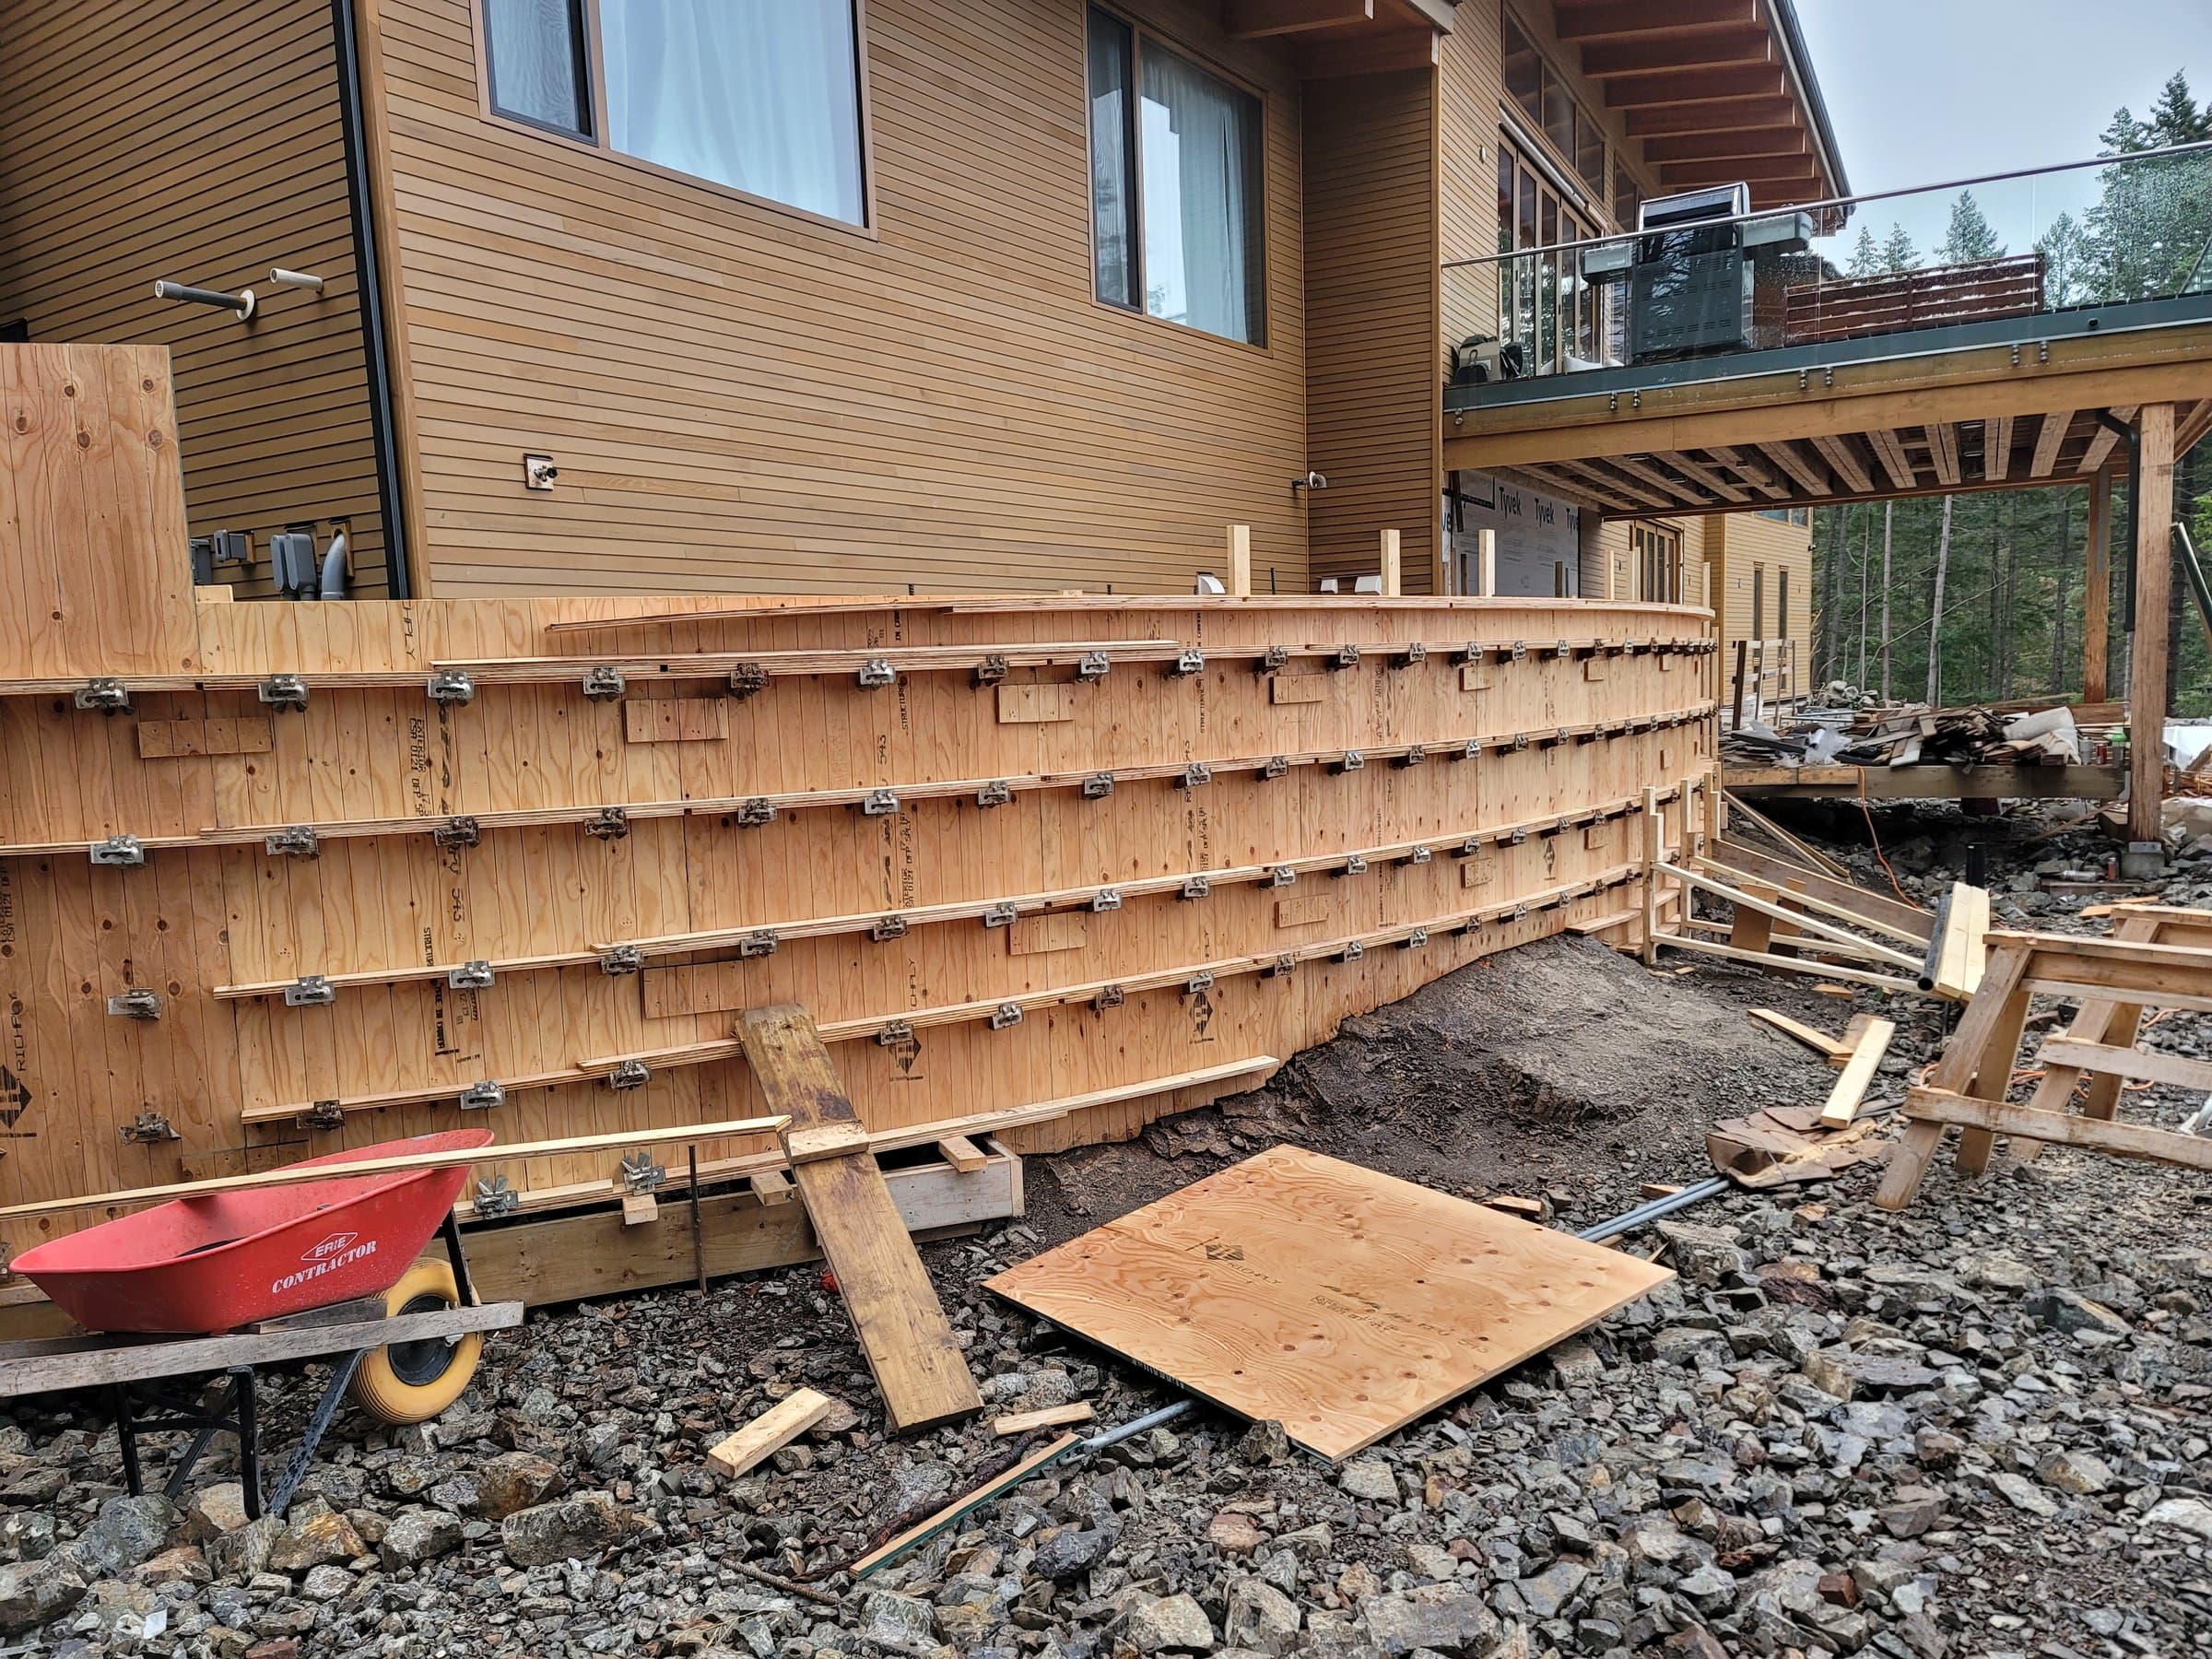
Set the forms
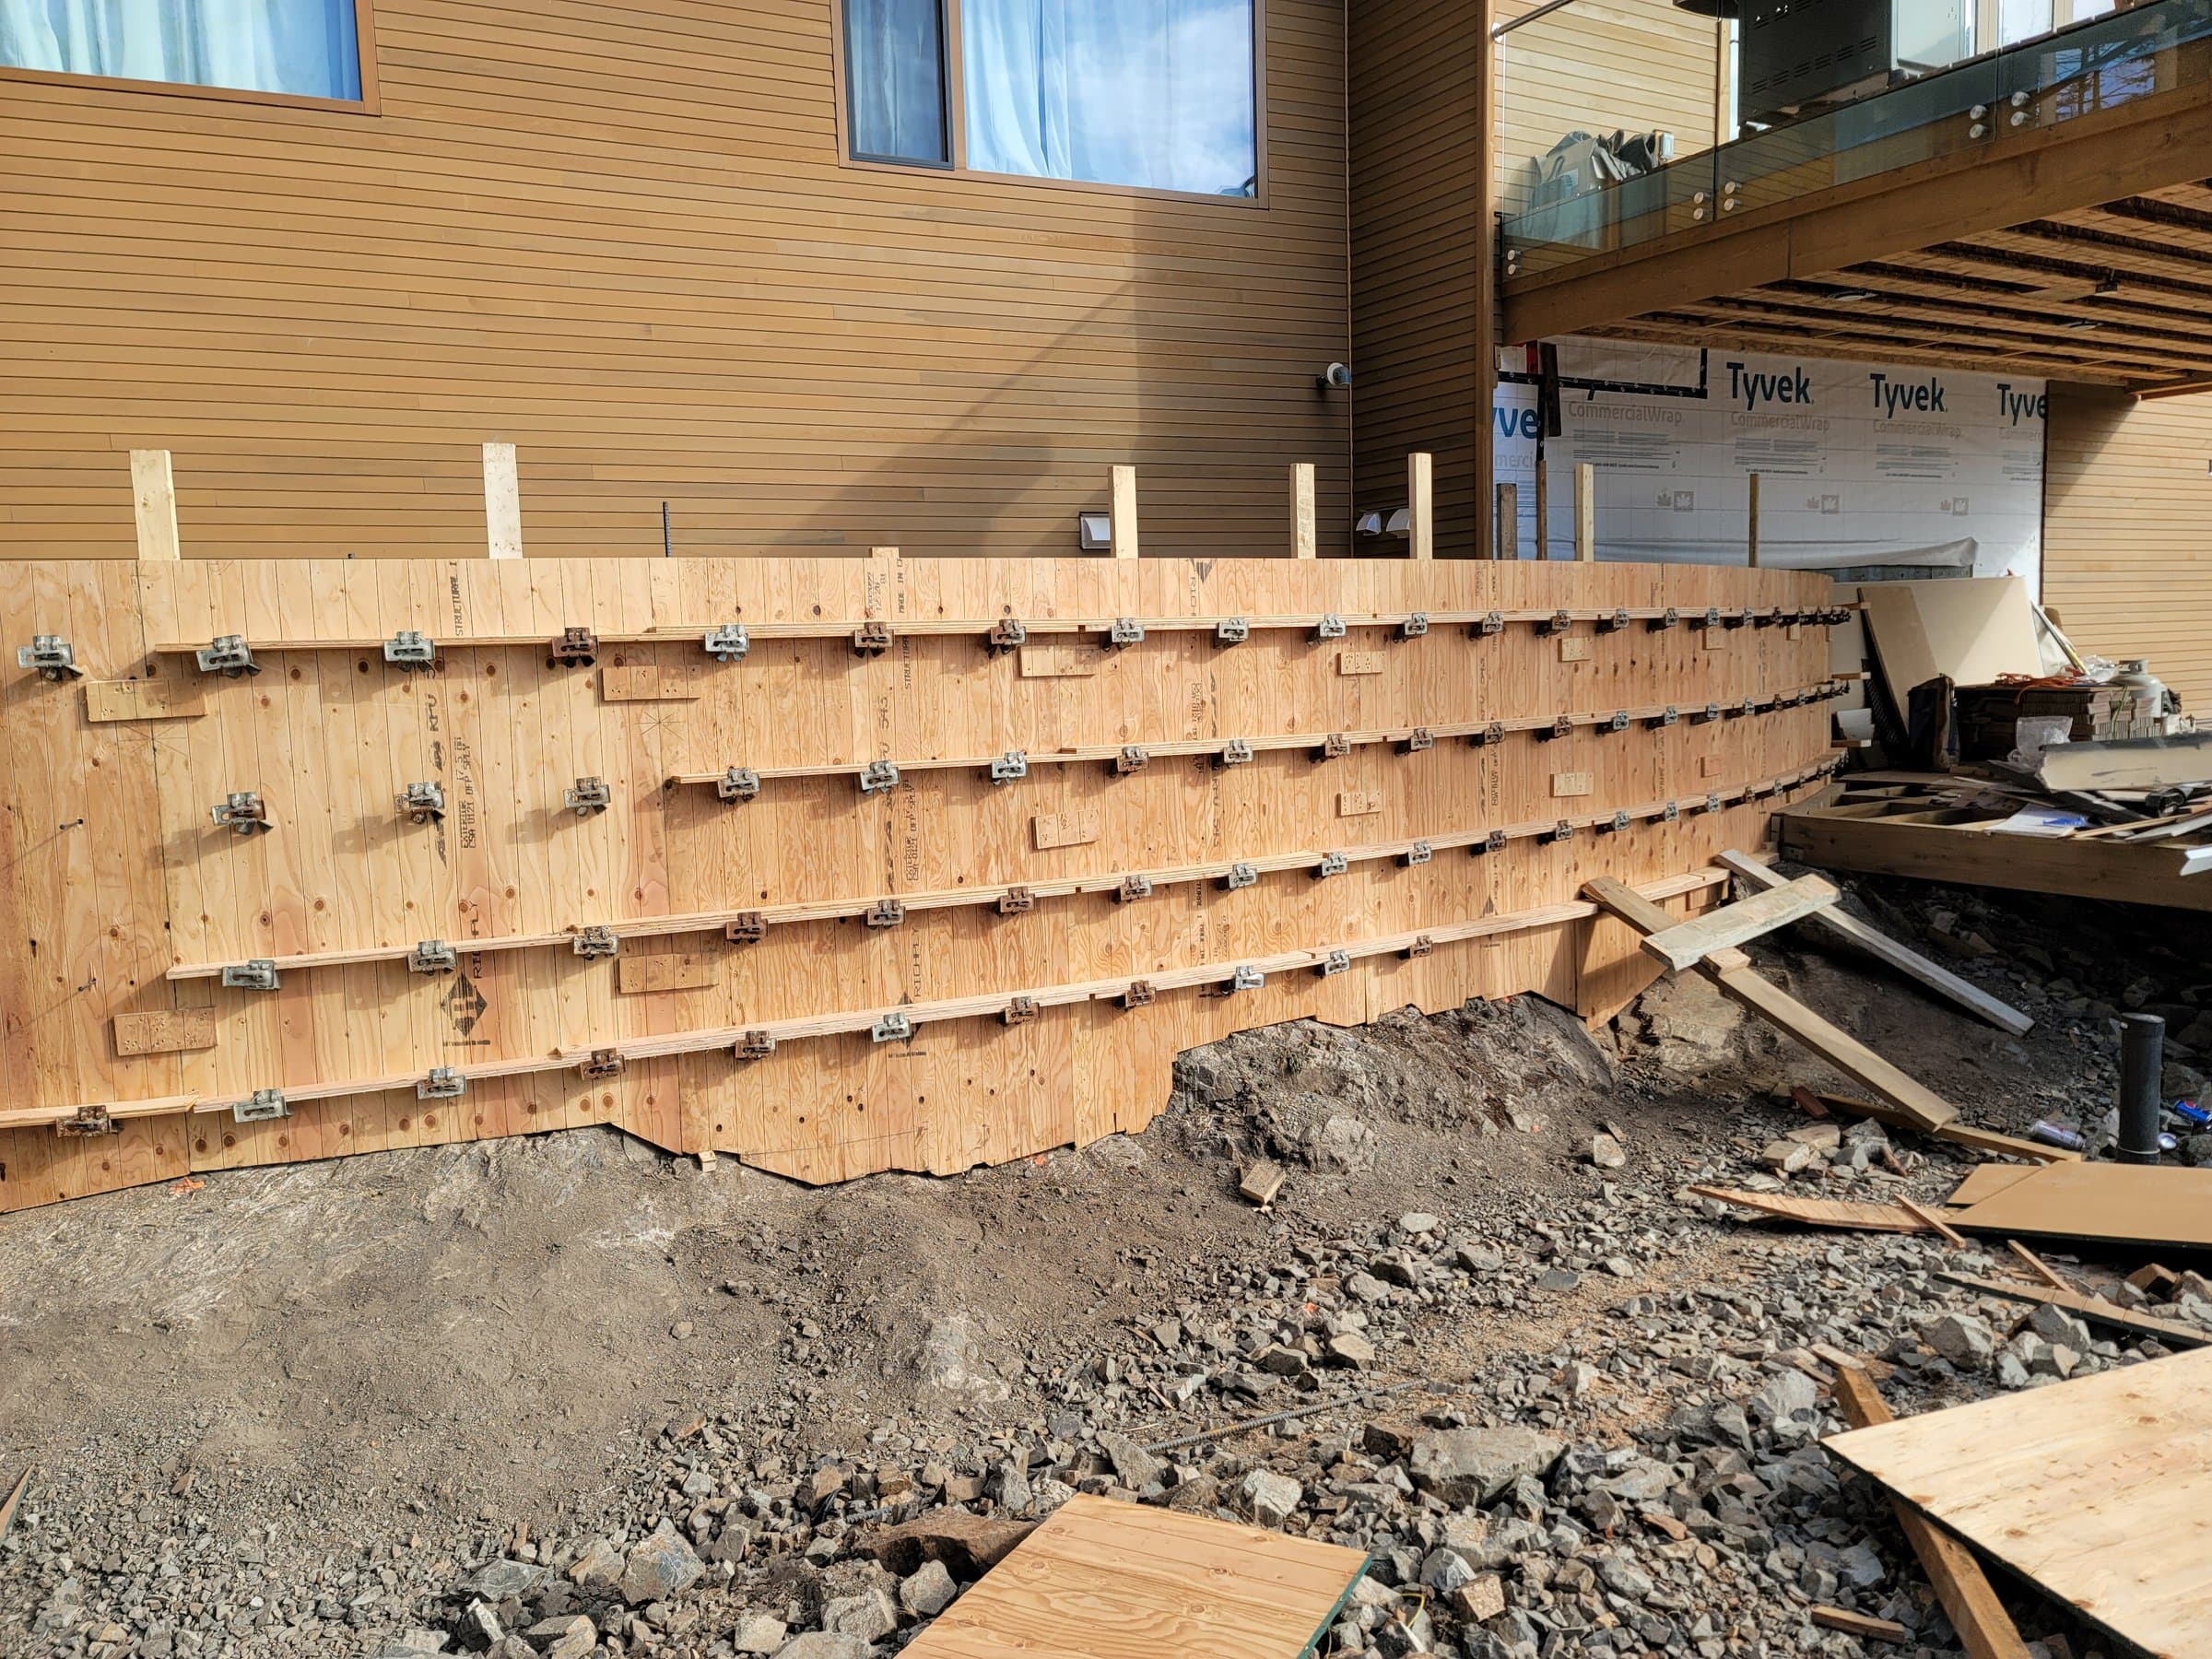
Plywood and lumber forms are built to the exact shape, braced, and checked for line and level.
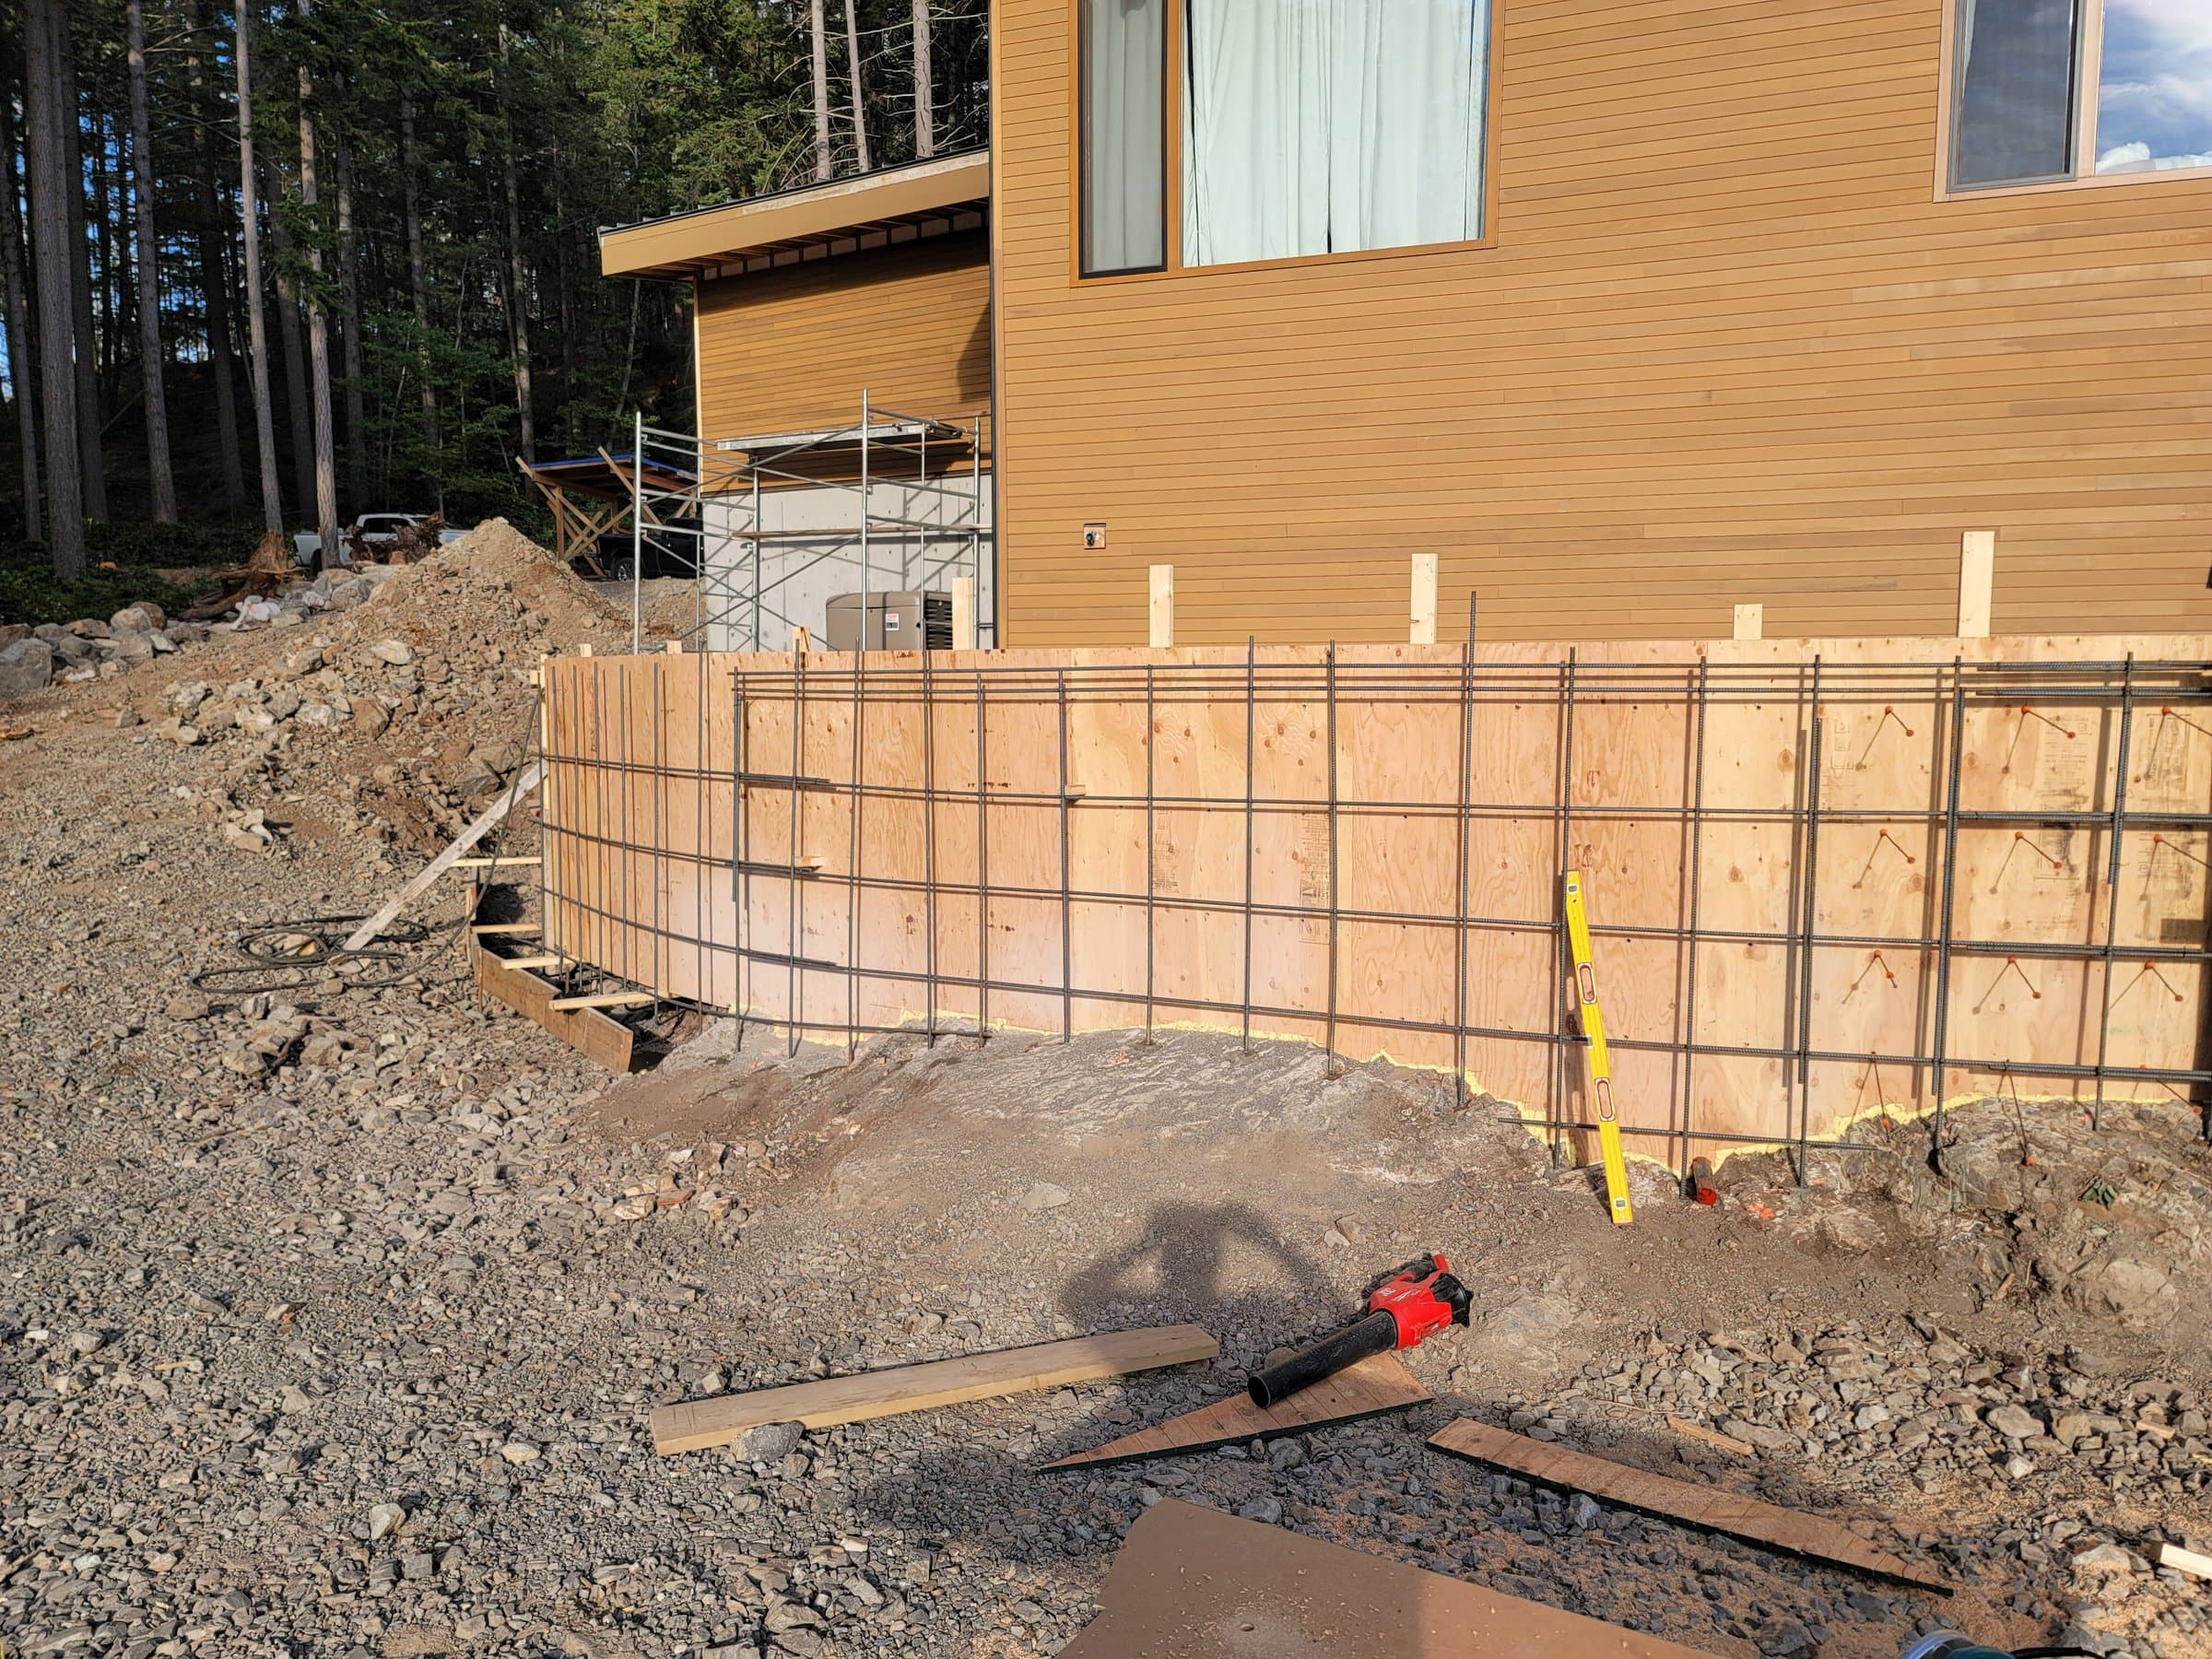
Tie the steel
Rebar is placed and tied to the spacing on the plan, held off the ground and away from the forms.
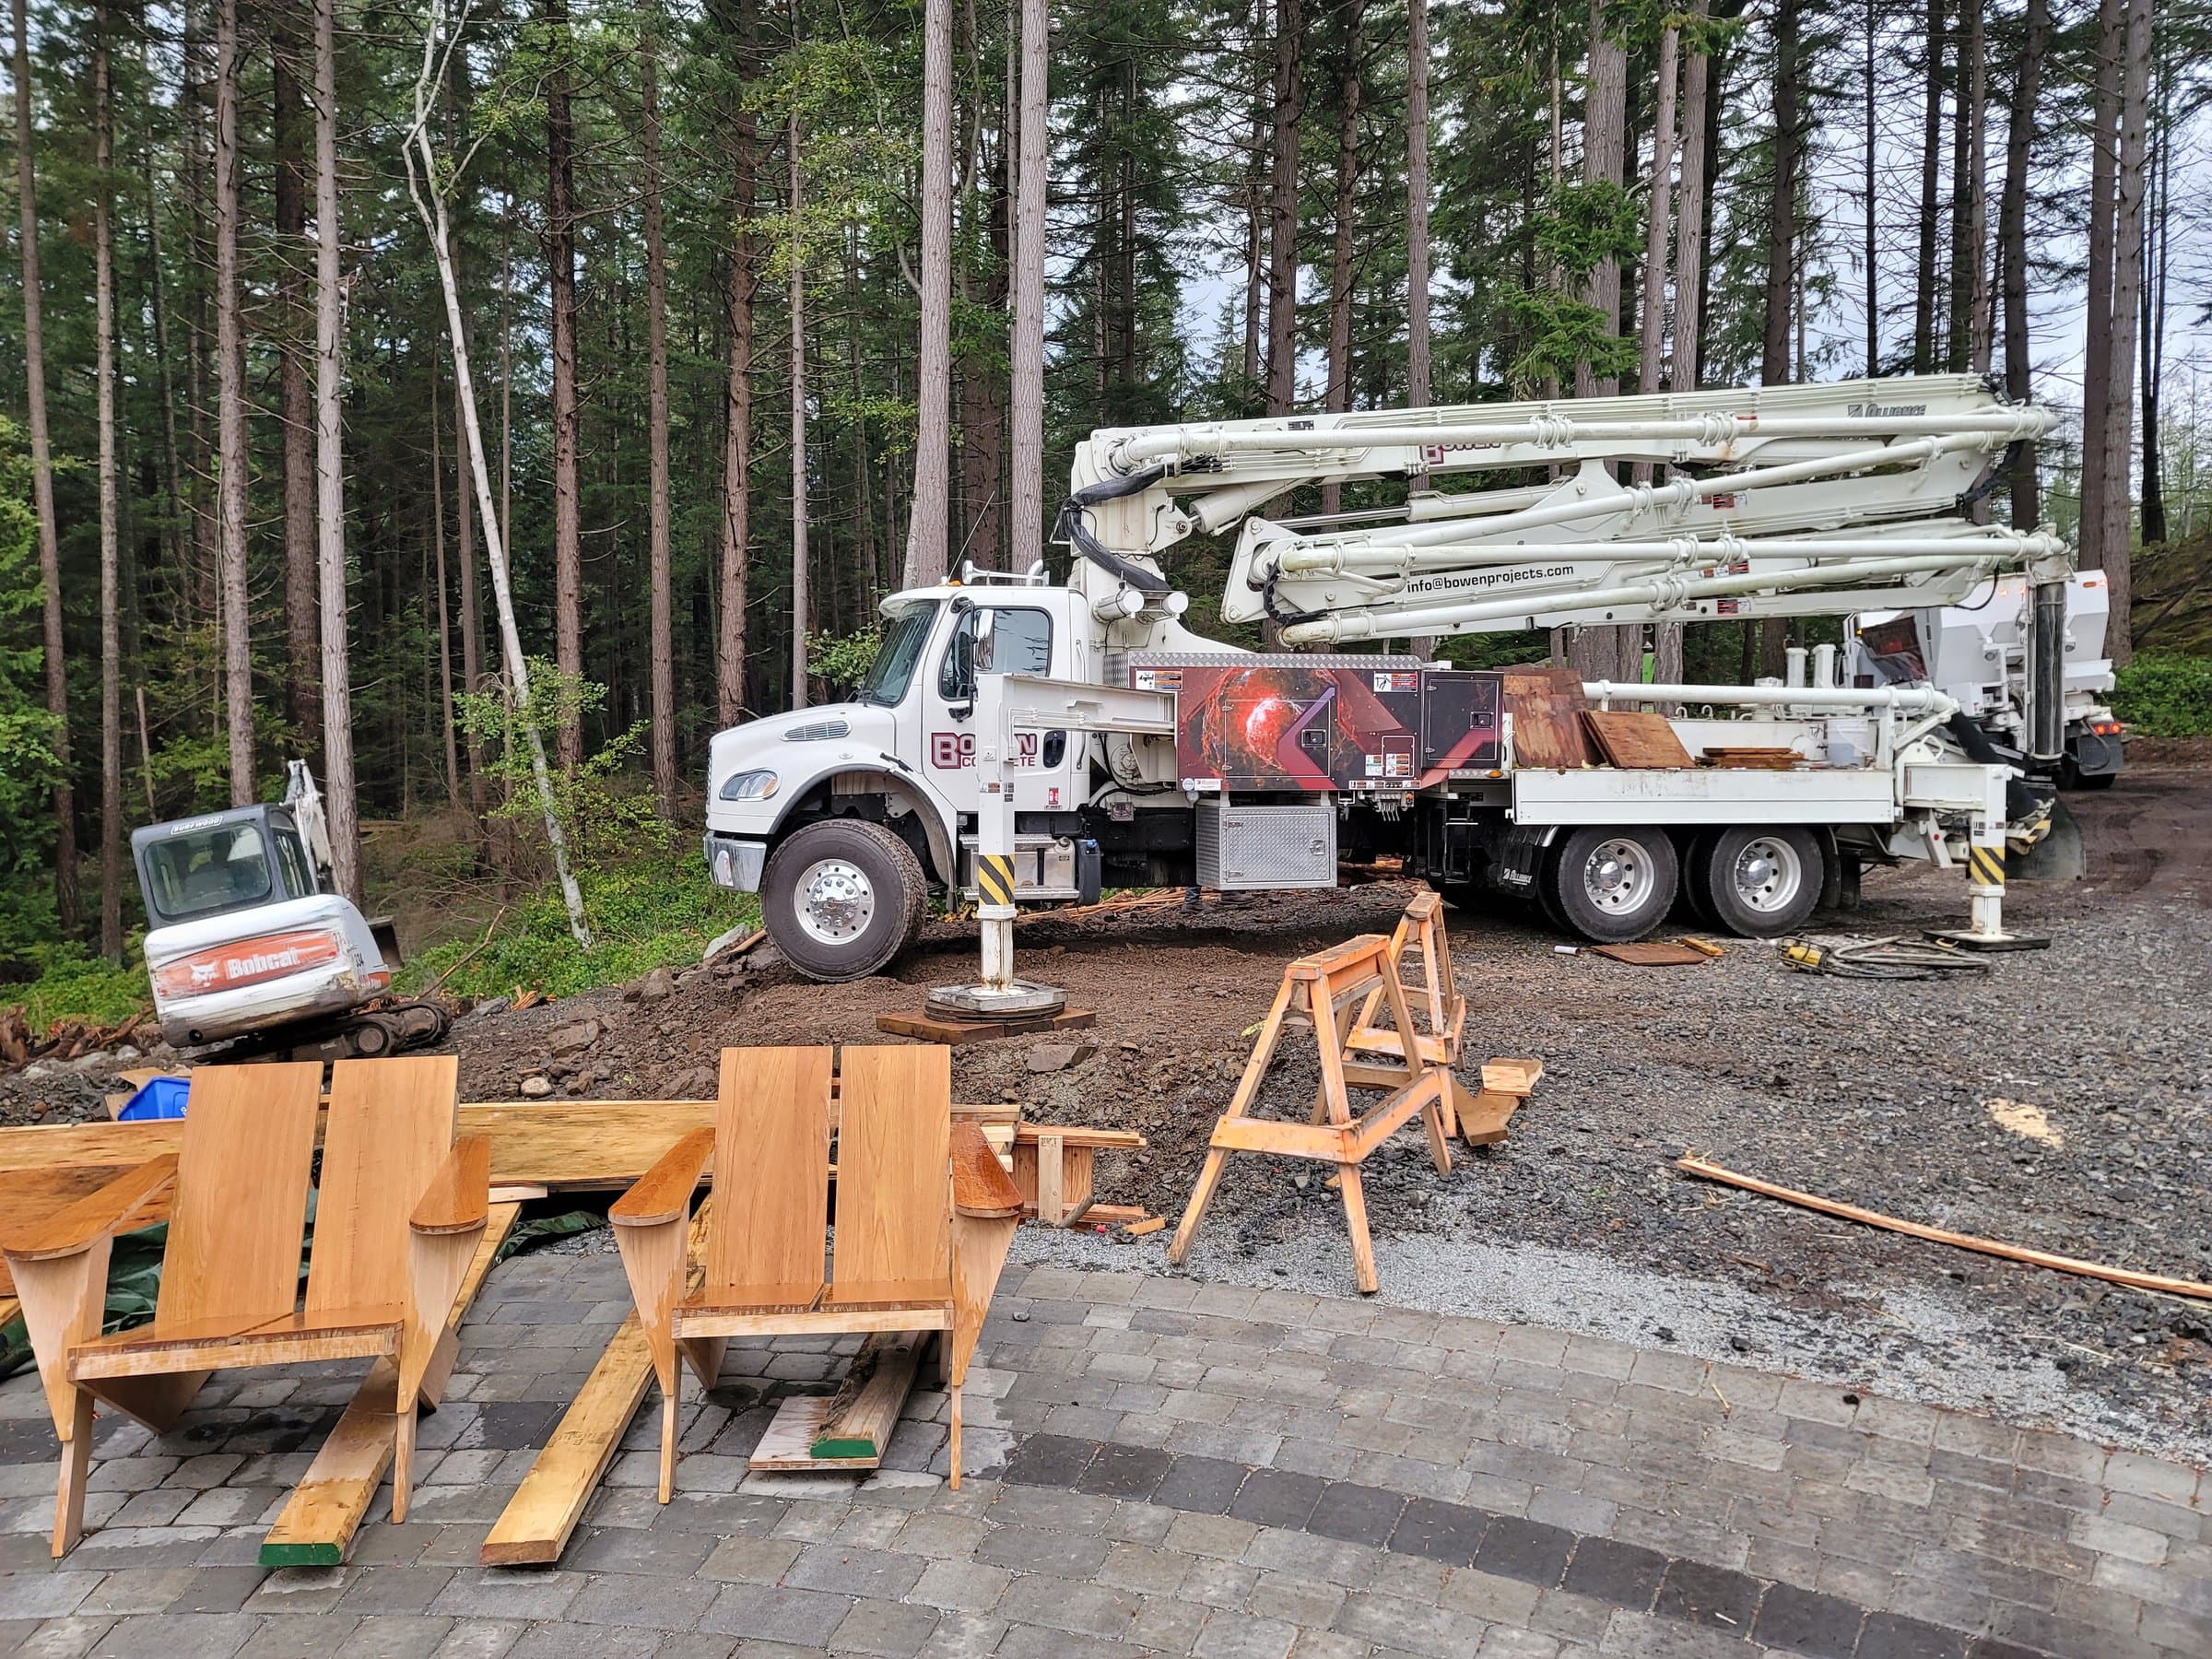
Inspect and pour
Where a permit applies, the inspector checks the forms and steel. Then the pour happens in one go.
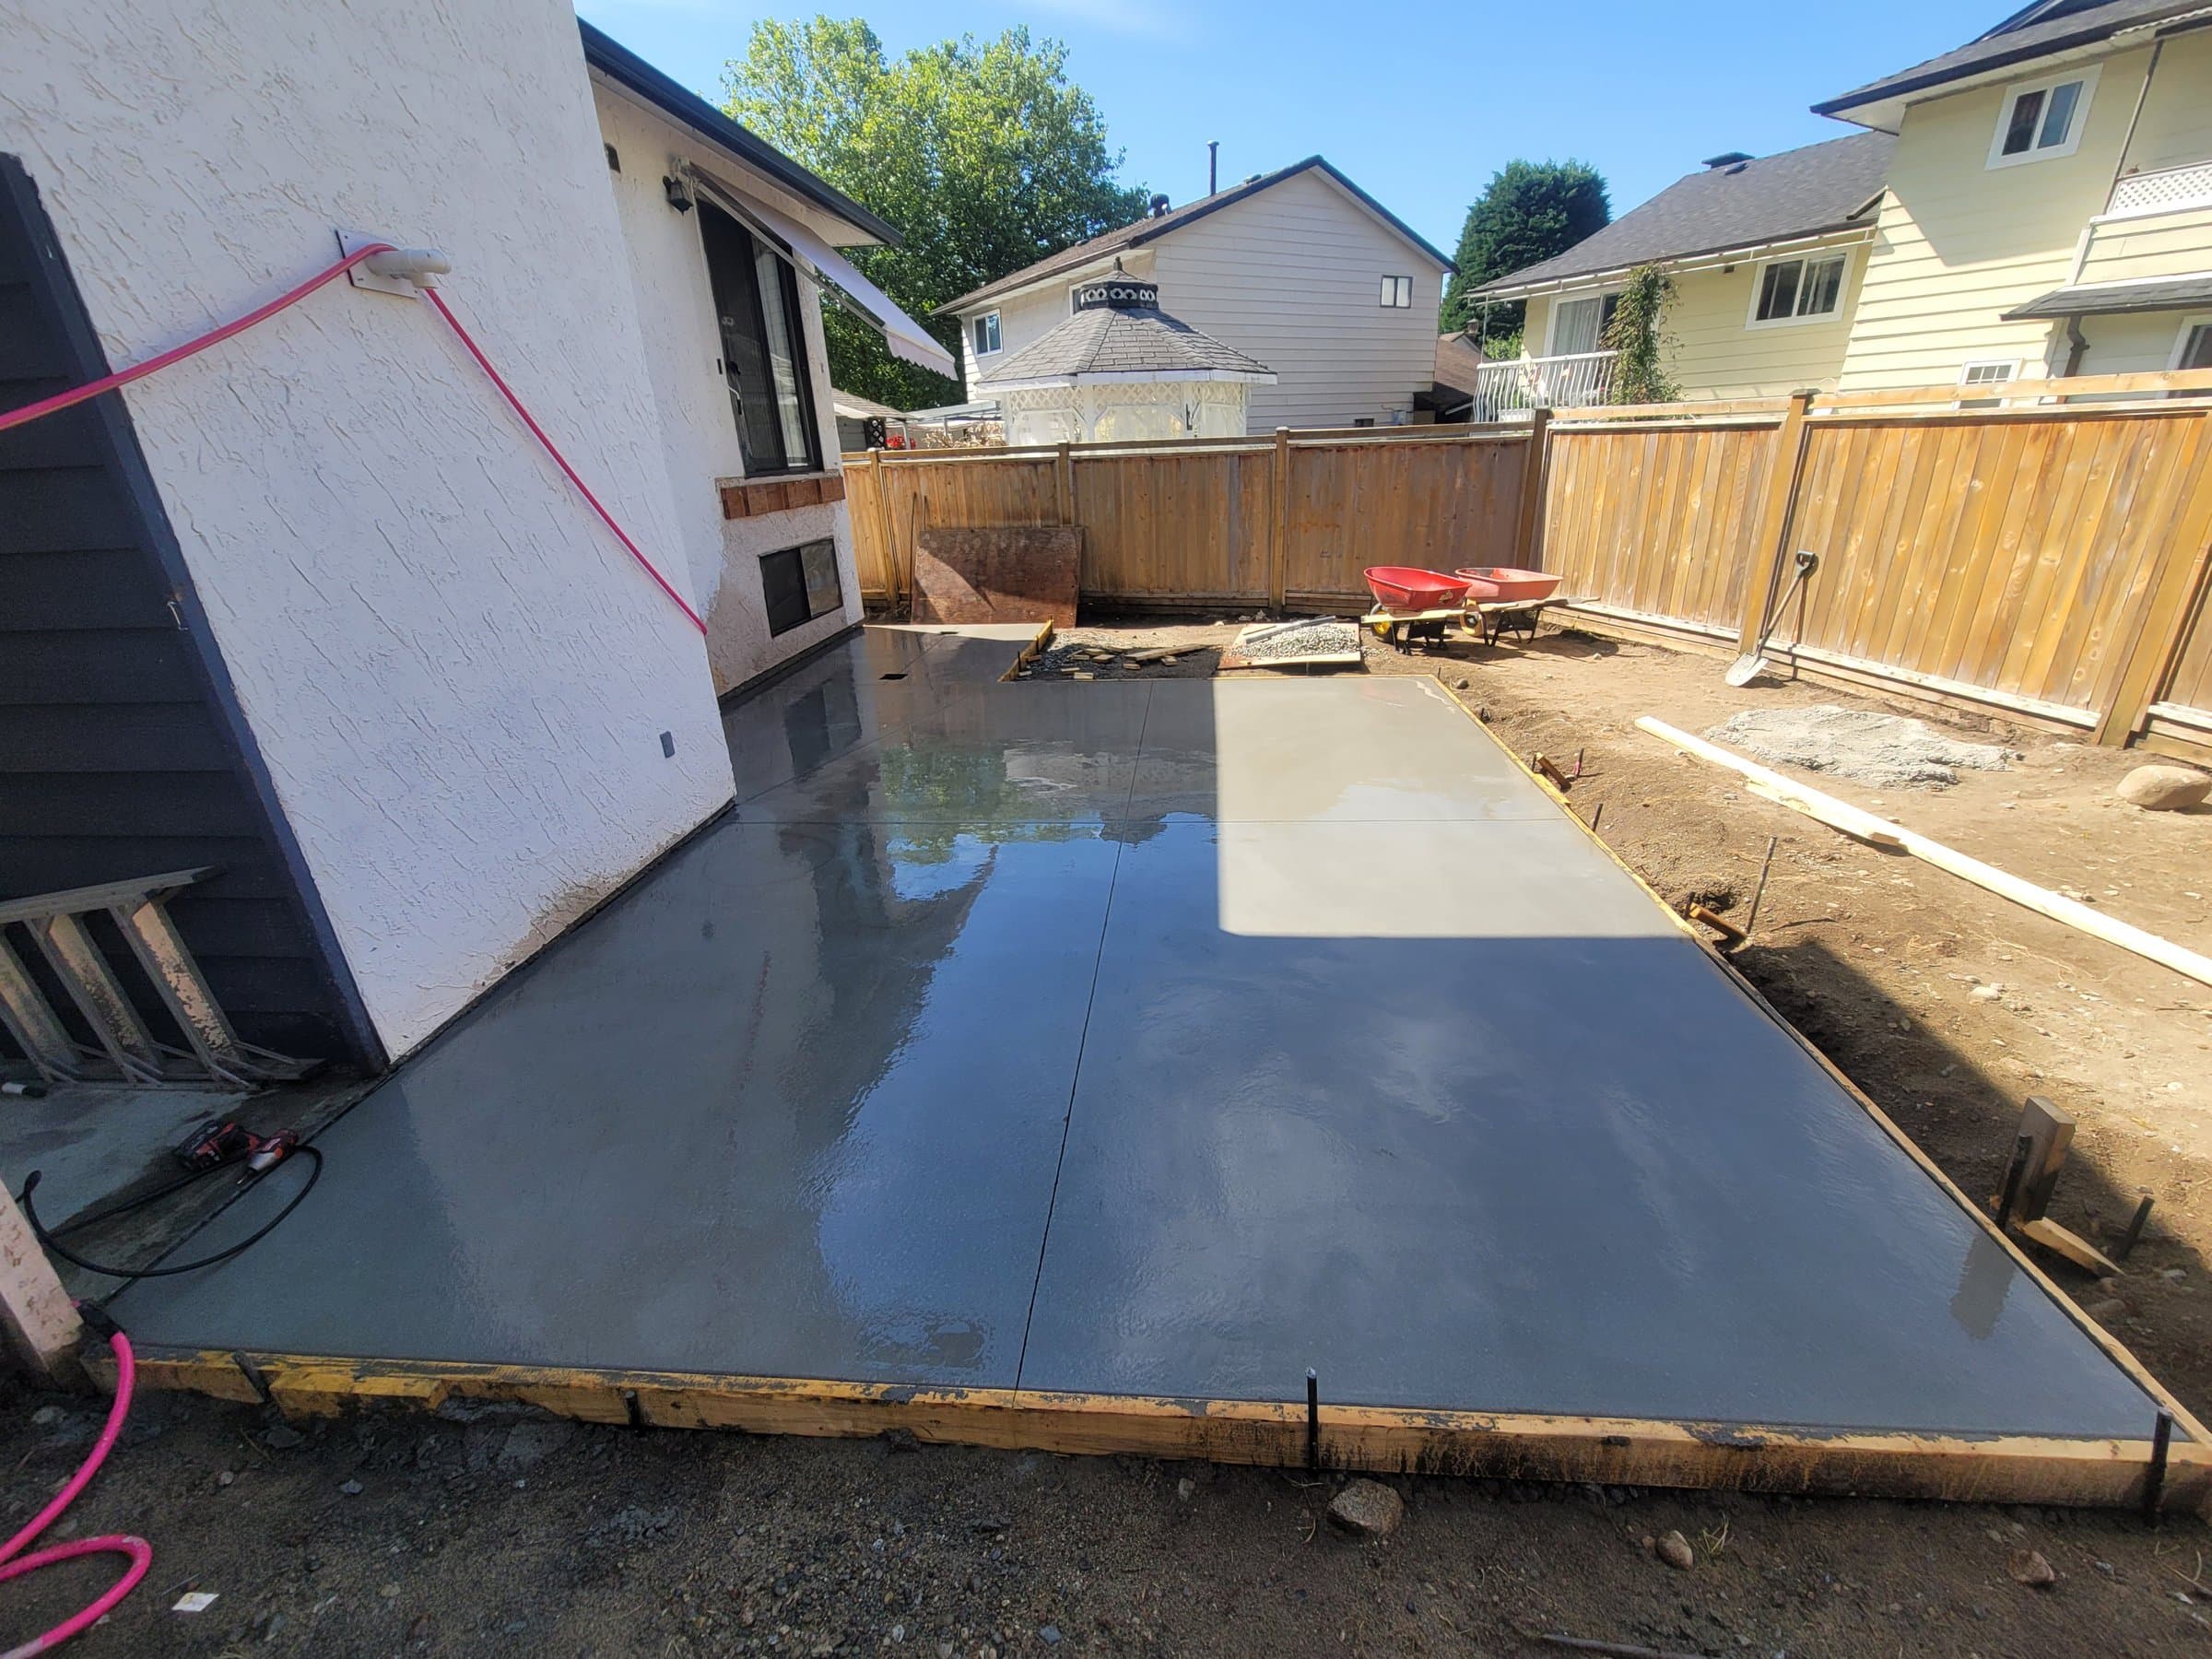
Finish and strip
The surface is finished to suit the job, the concrete cures, and the forms come off clean.
Photos from jobs in Port Coquitlam and on Bowen Island.
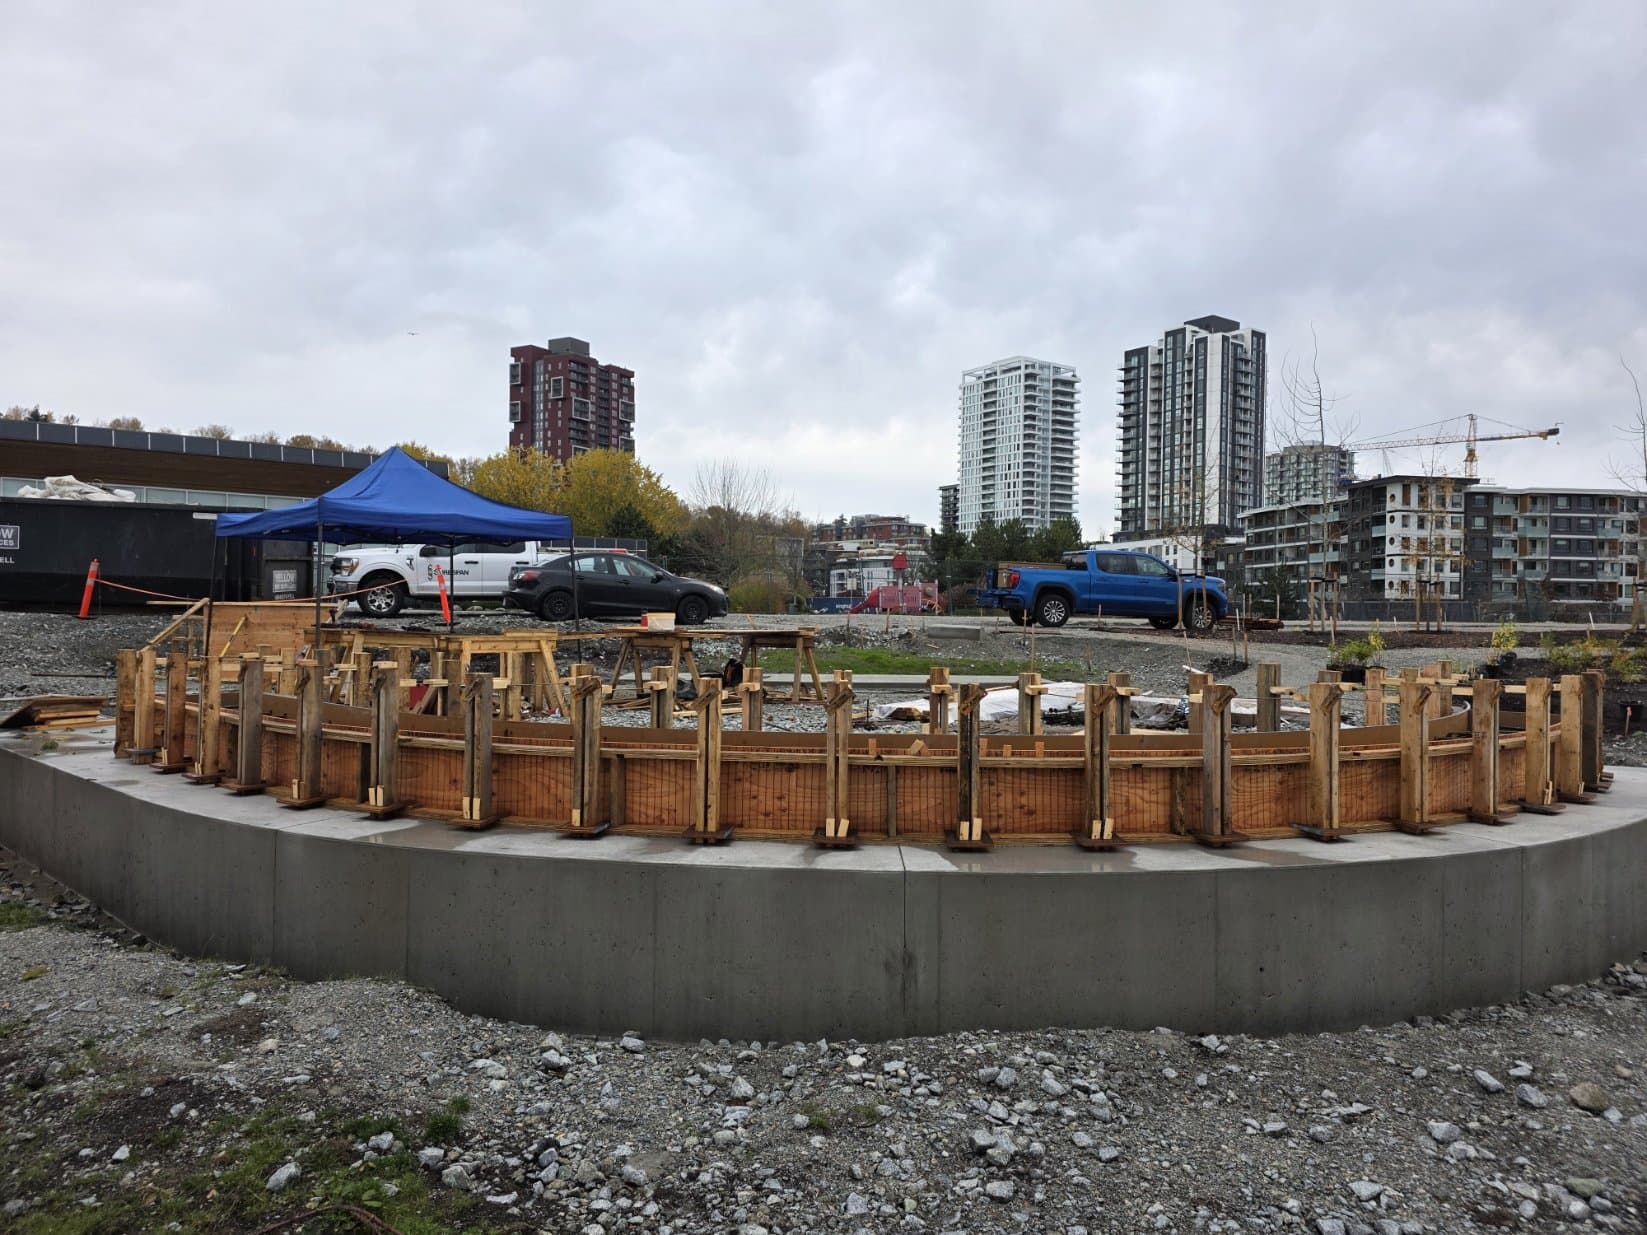
A forming crew for builders and GCs
Residential and low-rise commercial forming, built to your drawings and ready for the forms inspection.
- Footings and foundation walls
- Slab on grade and grade beams
- Stairs, columns and curved walls
Email your drawings to john@bedrockandcedar.com
What clients say
On every job5.0 from 5 Google reviewsSee them on Google
“The guys did a great job for us. Everything was performed in a very professional maner, including clean up after completion of the project.”
“Excellent quality artificial turf and infill! The turf looks great, feels natural, and the 15-year warranty gives great peace of mind. Very happy with the quality and overall value. Highly recommend!”
“Had the pleasure of choosing John from Bedrock and cedar. We had a Complicated restoration job which was completed extremely well and various other carpentry jobs which we were also very happy with. I highly recommend this company you can’t go wrong no fancy sales pitch just good honest work.”
“John and company did such an amazing job on the turf and rock wall installation. John also helped me with a living room renovation that came out beautifully. We would highly recommend this gentleman and his company. All my neighbours have come by saying how amazing our yard looks now. A+++++”
“John has helped me with a variety of home upgrades, including fence upgrades, outdoor windowsill replacements, sanding and painting large iron gates. He does excellent work and cleans up afterwards. And, he is a very pleasant young man. I highly recommend him.”
We also build
Carpentry and landscaping, often on concrete we've poured.
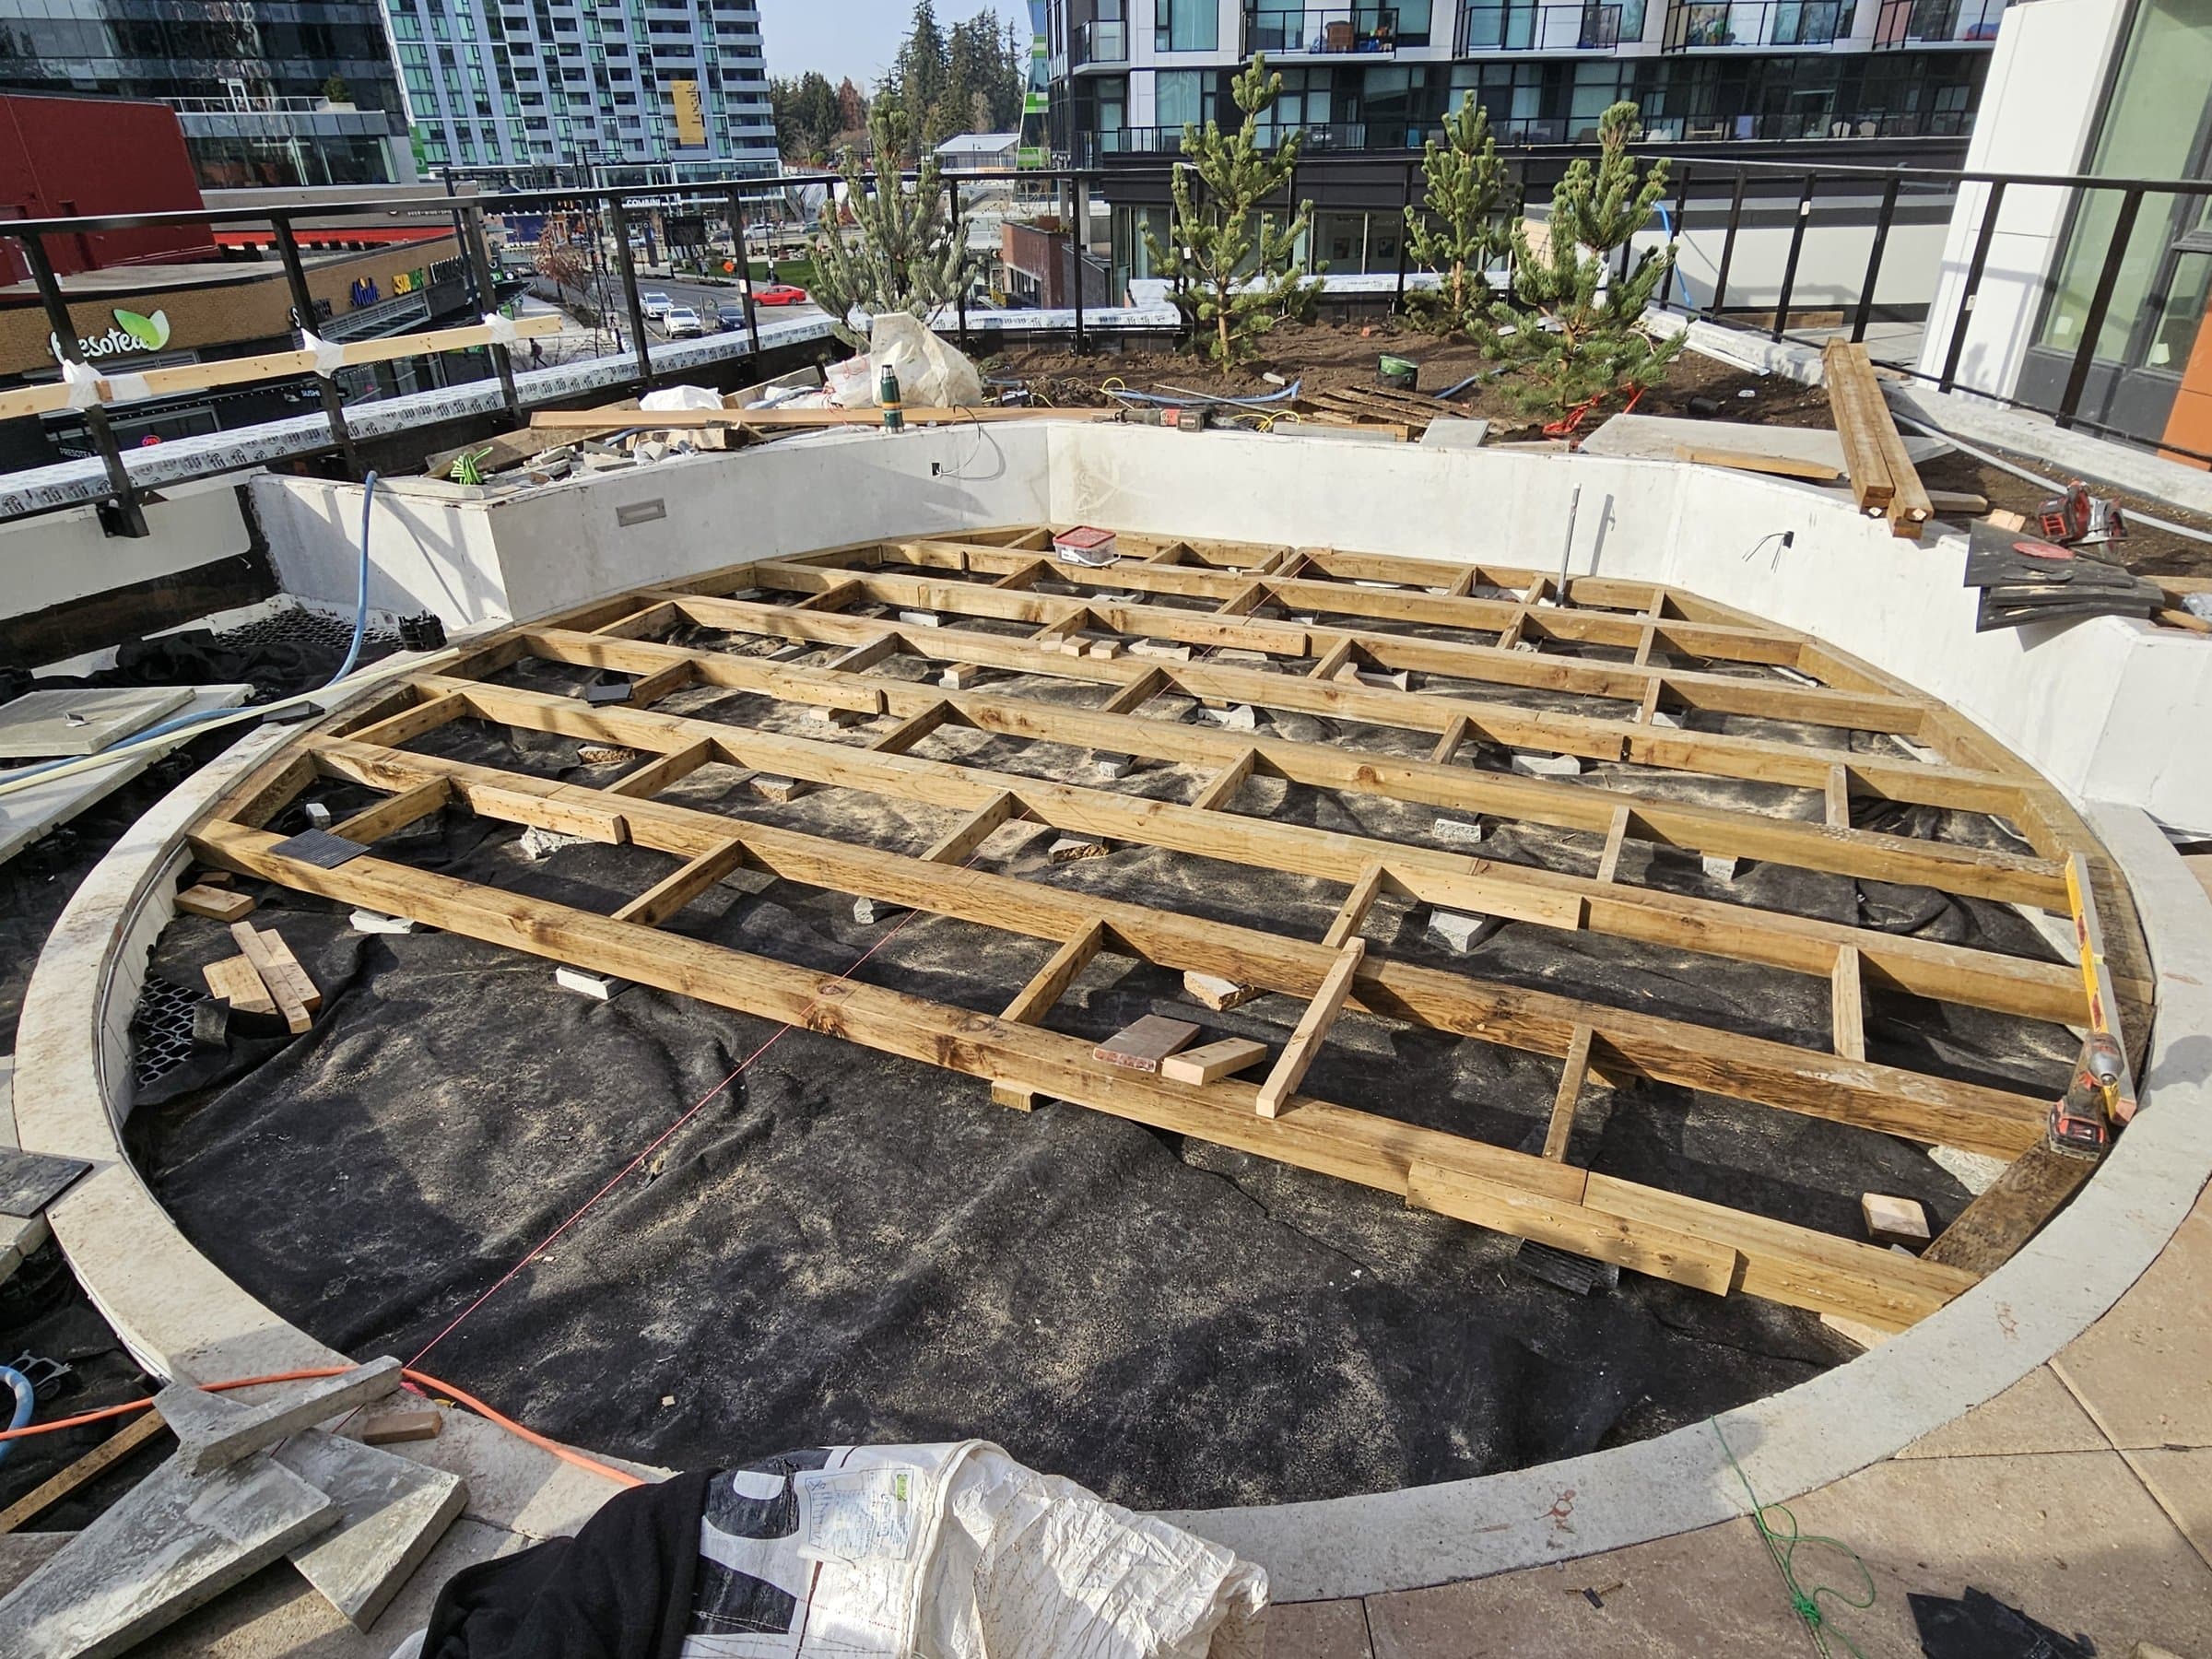 Decks & PergolasCedar and composite decks, multi-level layouts, pergolas and resurfacing.
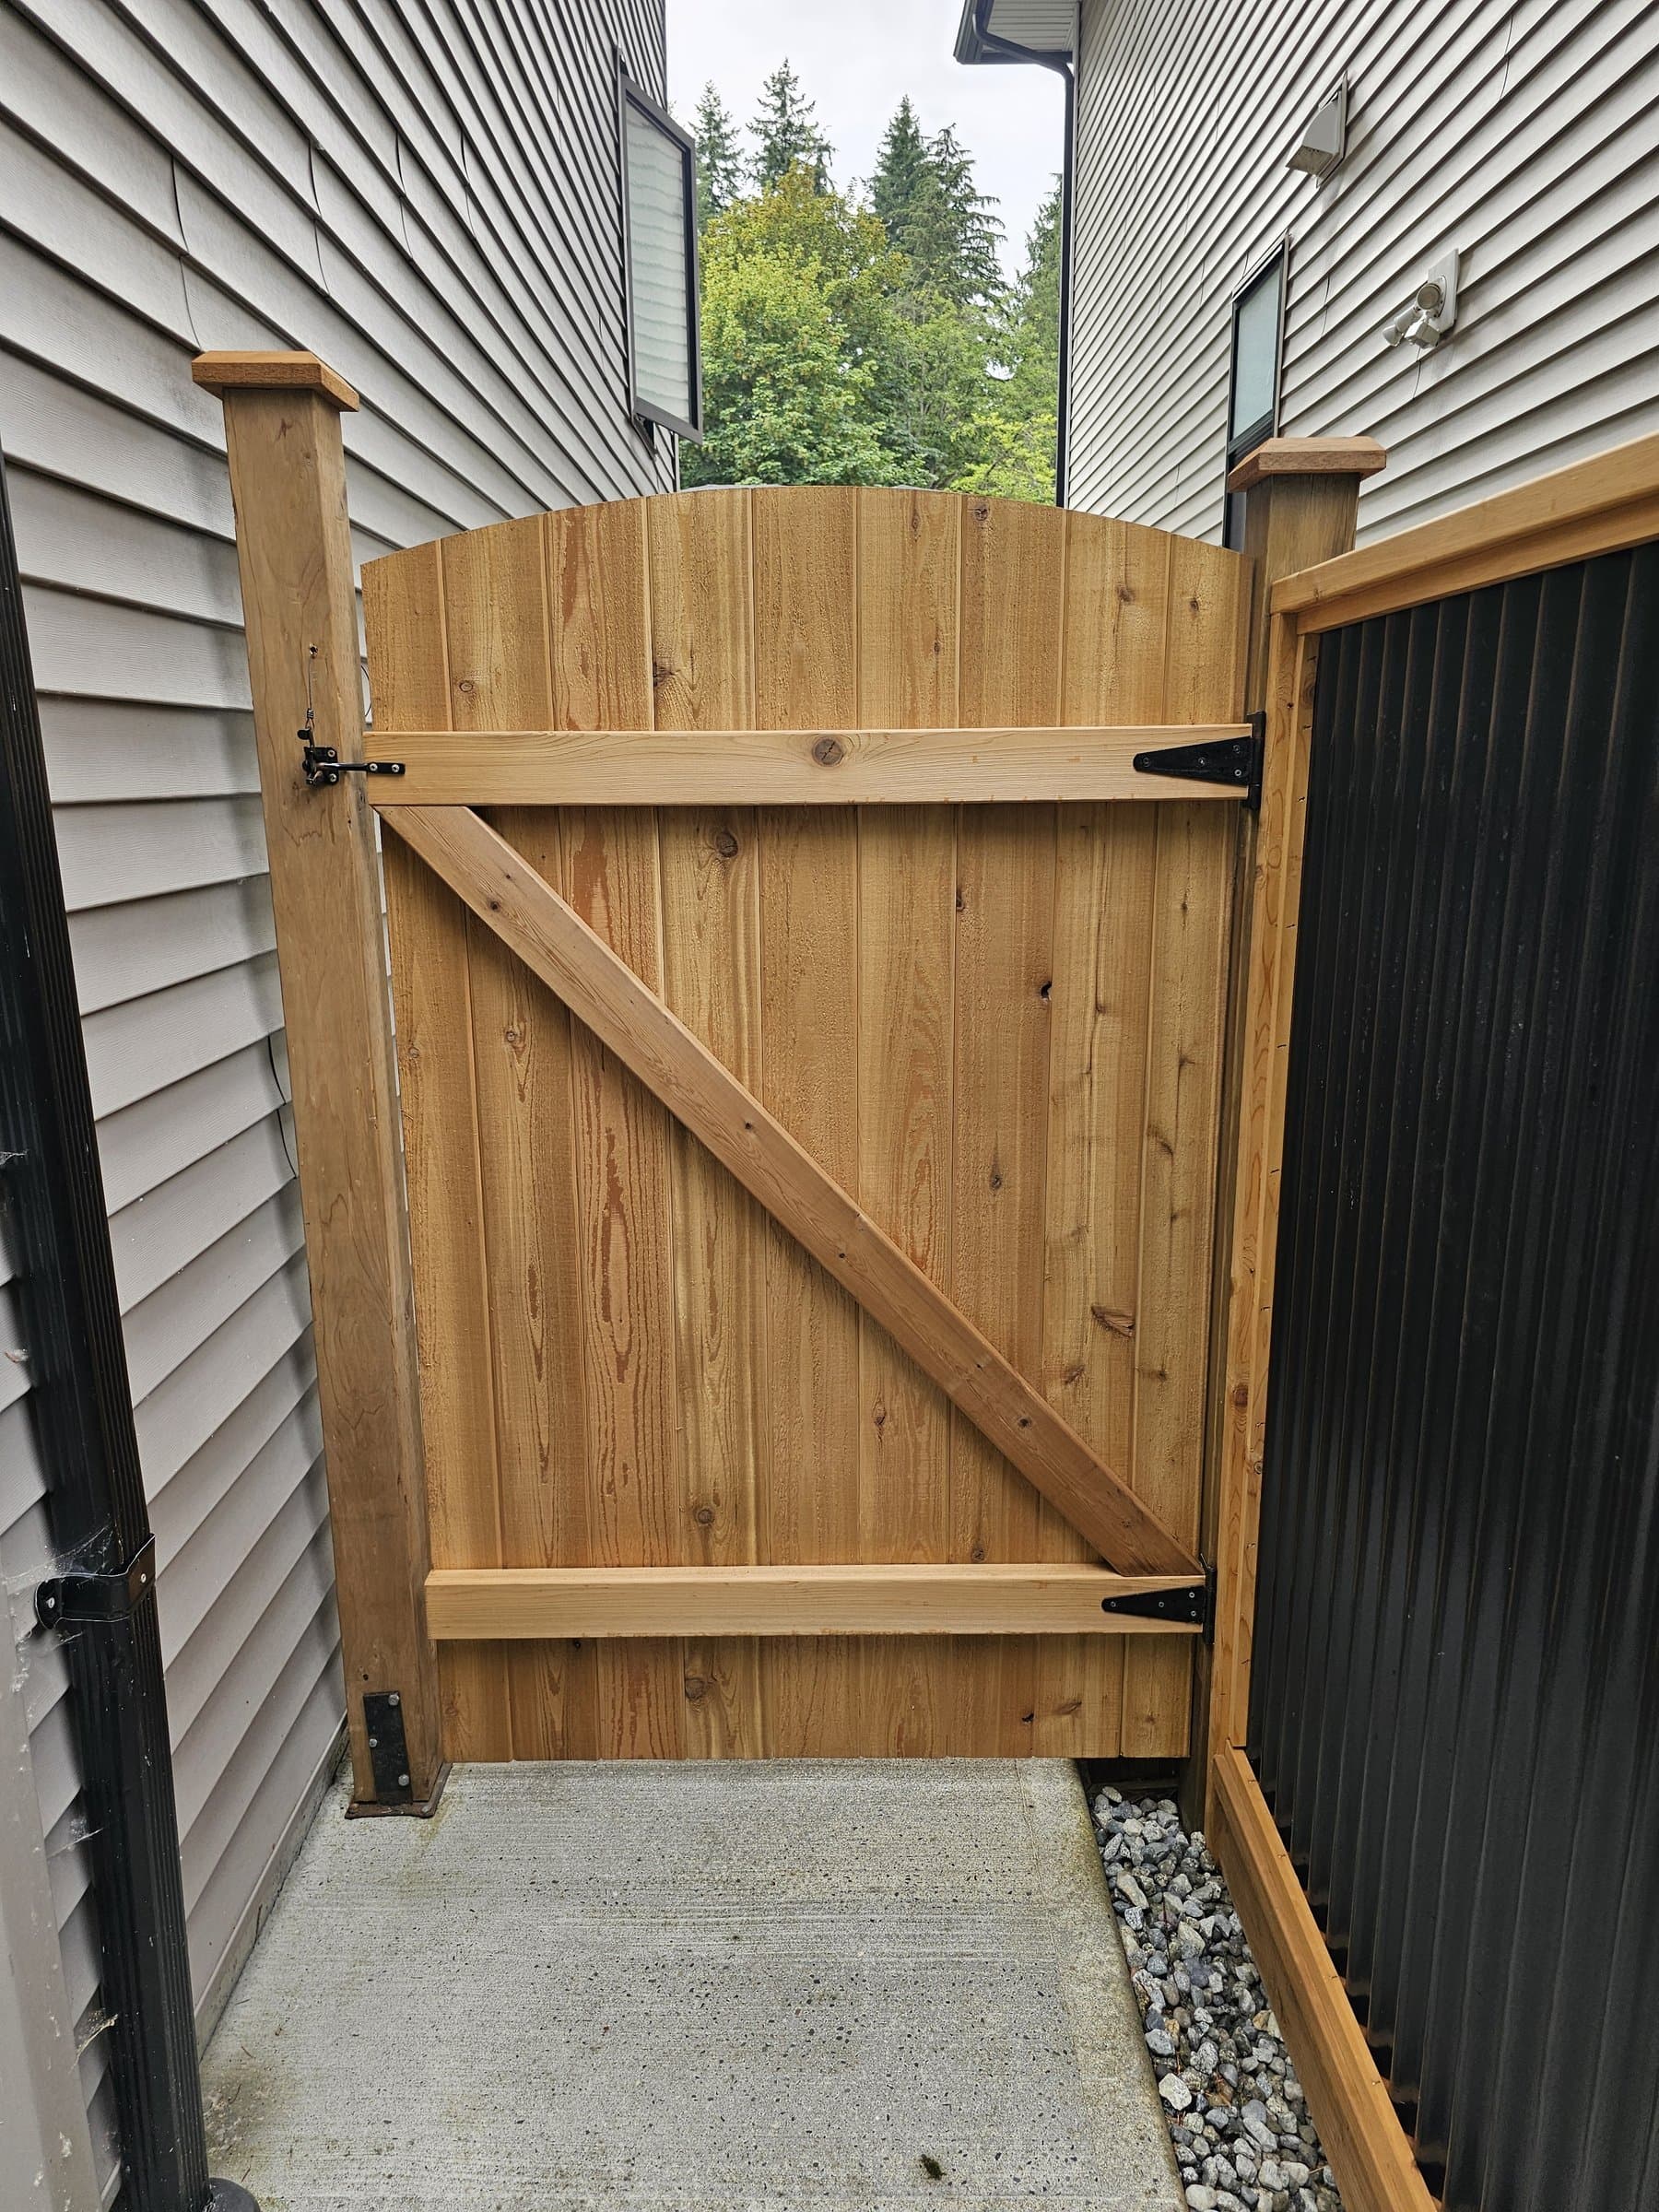 Fencing & GatesNew fences and gates, repairs and restorations in cedar, metal and mixed materials.
- Outdoor KitchensBuilt-in outdoor kitchens and BBQ islands on a solid concrete base.
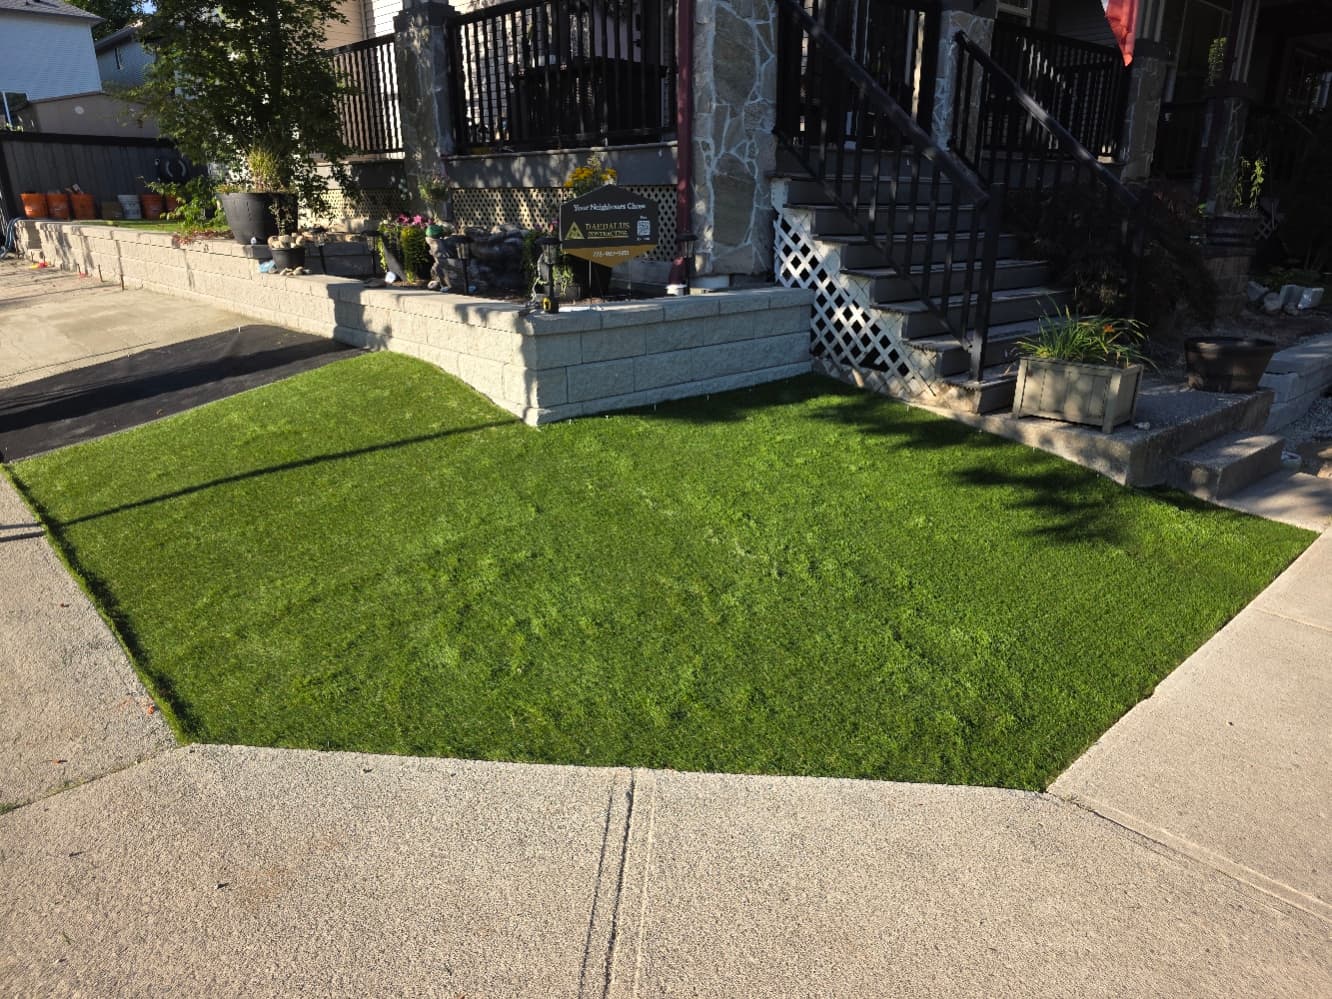 Artificial TurfArtificial grass with a proper base, drainage and edging.
Based in Maple Ridge
We work across the Lower Mainland and the Fraser Valley. Rules for permits and inspections change from city to city, so some cities have their own page.
- Maple Ridge
- Pitt Meadows
- Coquitlam
- Port Coquitlam
- Port Moody
- Burnaby
- Vancouver
- Mission
- Abbotsford
Common questions
Do I need a permit for footings, walls or a slab?
Often, yes. It depends on the city, the height of a wall, the size of a building and whether a deck is attached. We tell you which permits and inspections your job needs at the site visit, so nothing catches you out.
What happens before work starts?
A site visit, then a written scope and estimate. Nothing is ordered and no ground is broken until you've signed off on it.
How long does a typical job take?
Small jobs like a patio or a few footings often run one to two weeks. Larger walls and foundations take longer, depending on size, inspections and weather.
What should I look for in a concrete contractor?
Real photos of their forms before the pour, a written contract and estimate, and someone who explains why each step is done, not just the price.
How it works
Four steps, and nothing is ordered or dug until you sign off.
Call or book a site visit
Call John, or tap Book now and send a photo of the spot with rough measurements if you have them.
Site walk
John comes out, walks the site, checks access, slope and drainage, and tells you which permits and inspections the job needs.
Plan and design
You get a clear plan, the design and a written scope and estimate. Finishes are chosen and the build date is locked in before anything is ordered or any ground is broken.
Build
Forms are set, inspected and poured. You get updates as we go and a clean site at the end.
Rather talk it through? Call John at (778) 200-8030 · All services
Builder or GC? Call John to talk through the project, or email the details and drawings to john@bedrockandcedar.com. How it works for builders