What is the best type of foundation for a deck?+
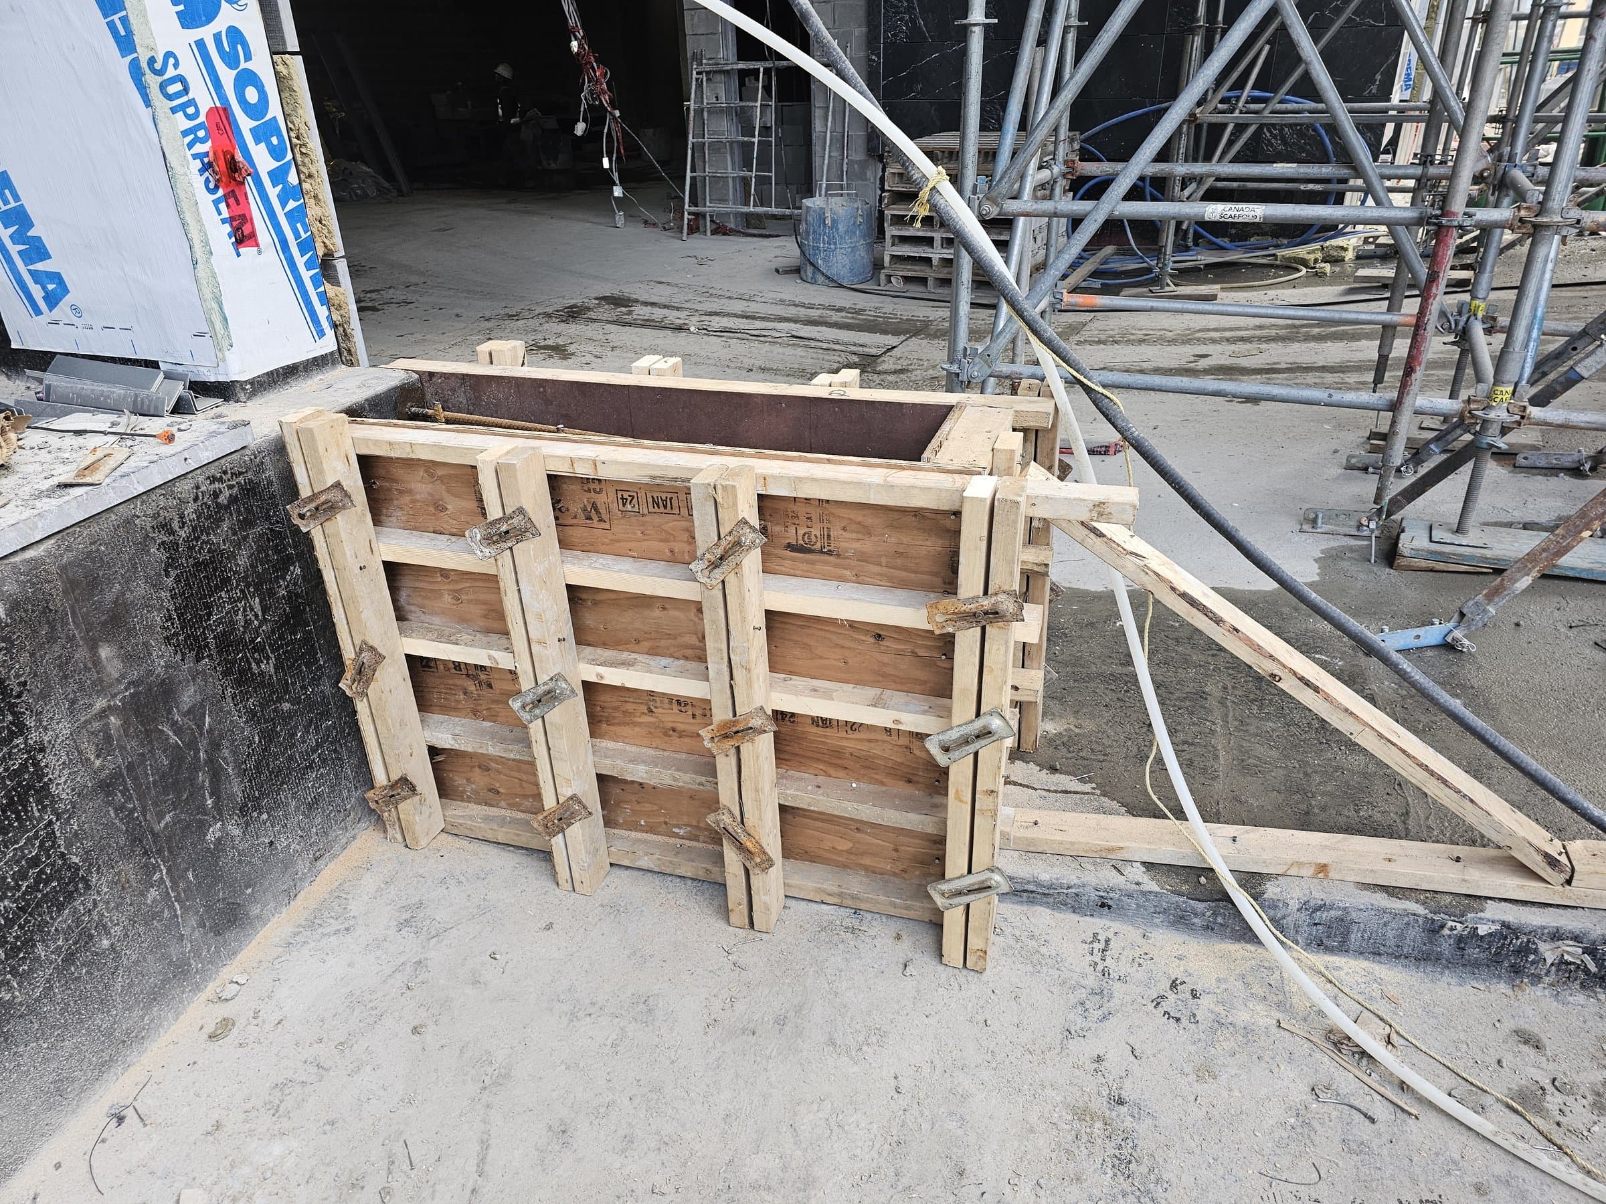
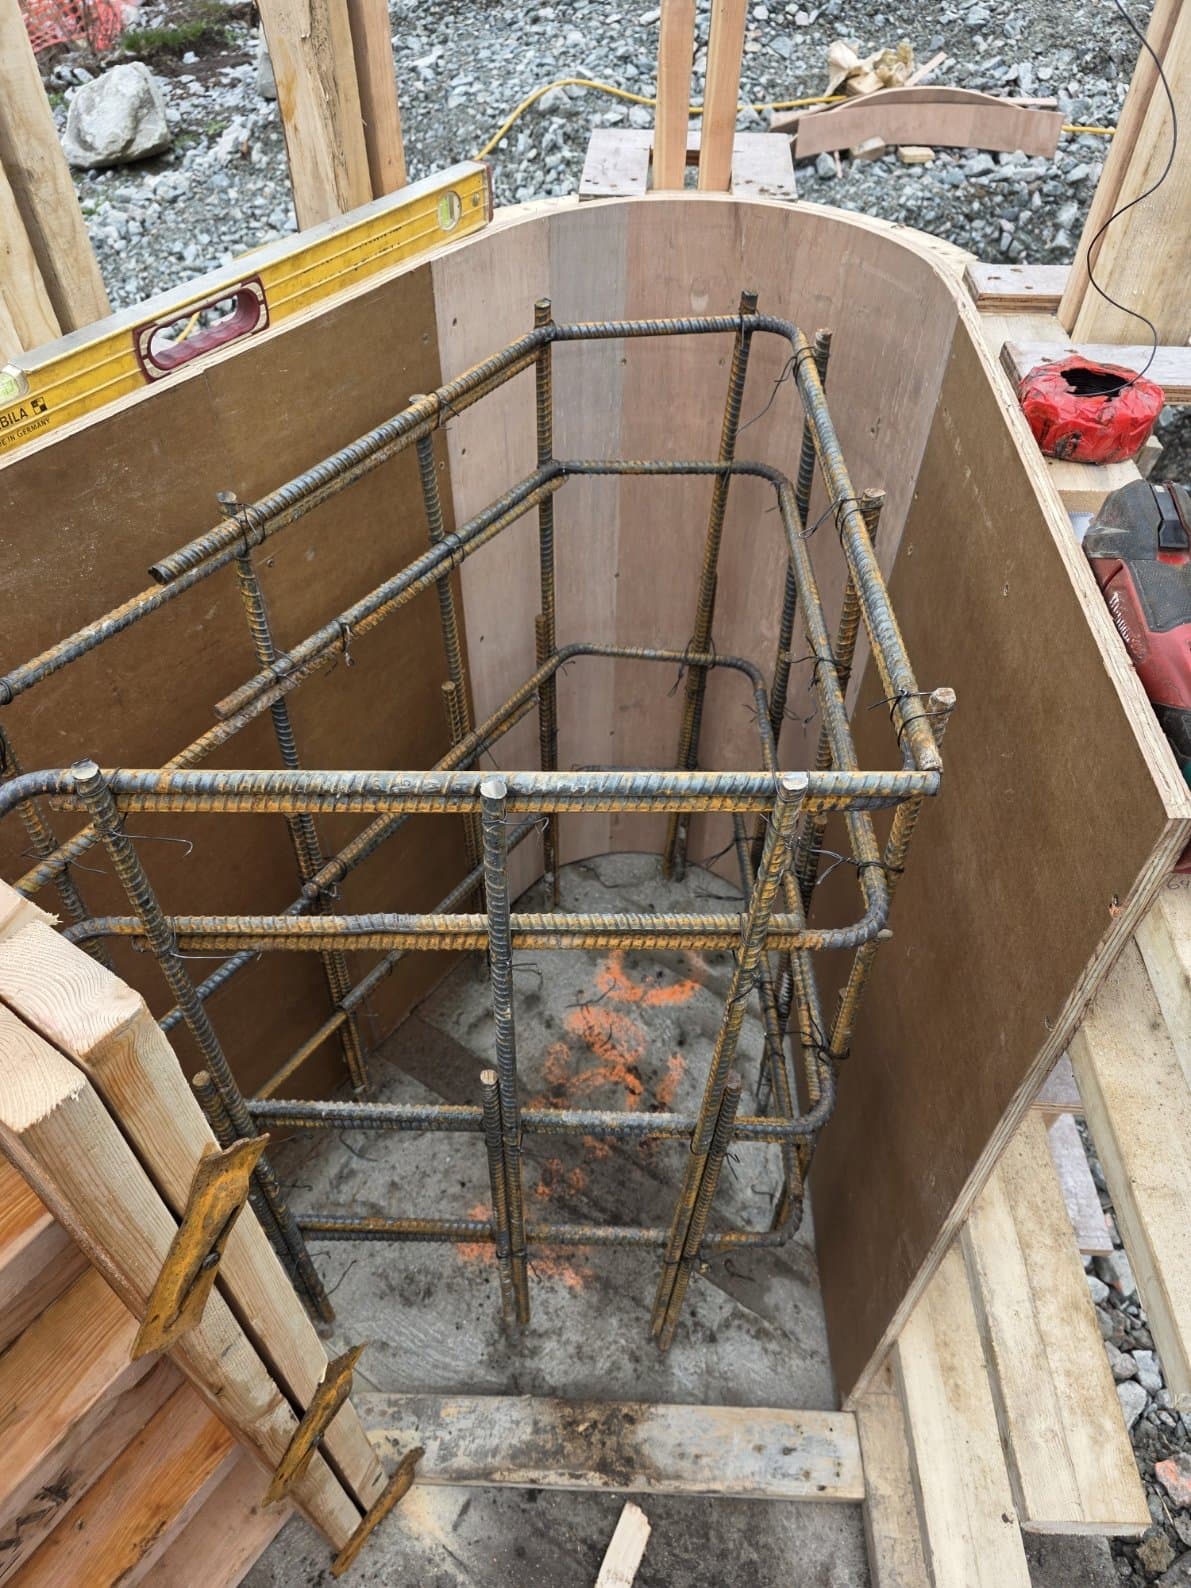
For most decks, poured concrete footings or sonotube piers under each post. Deck blocks only suit small, low, freestanding decks where the code lets footings sit near the surface. The deck's height, whether it's attached to the house, and the soil decide it.
Source: BC Building Code, 9.12.2.2 (depth of foundations)
Can I use deck blocks instead of footings?+
Only on a small, low, freestanding deck with no roof. The BC Building Code's small-deck exception doesn't cover decks attached to the house, roofed decks, decks over 55 m², or decks more than 600 mm from the ground to the underside of the joists. Those need footings at full code depth.
Source: BC Building Code, 9.12.2.2 (depth of foundations)
Do pergolas need footings?+
Yes, if you want it to stay plumb. Posts set straight into soil rot and lean, and an open pergola catches wind. It can bolt to an existing patio only if that slab is thick and sound.
Does a detached garage need a footing?+
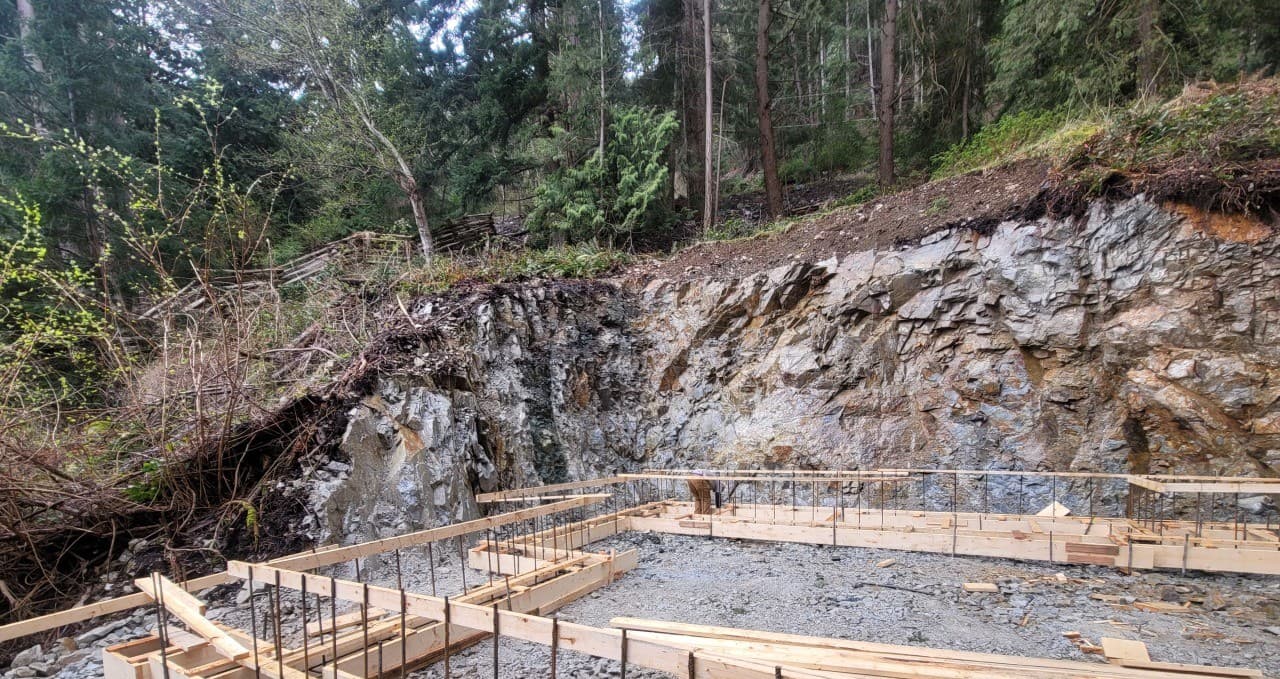
Yes. A walled garage needs a continuous footing with a short frost wall, or a thickened slab edge where the soil allows it. A garage over 10 m² in Maple Ridge needs a building permit, and the footing forms are inspected before the pour.
Source: Maple Ridge Building Bylaw No. 8097-2026; Maple Ridge Accessory Building Guide
How much do concrete footings cost?+
We don't estimate blind, because size, access, digging, steel and finish move the number more than the concrete does. Send a photo and rough measurements with the booking form and John will tell you what drives the price on your job, then give you a written estimate after the site visit.