Scope
Form only, or form and pour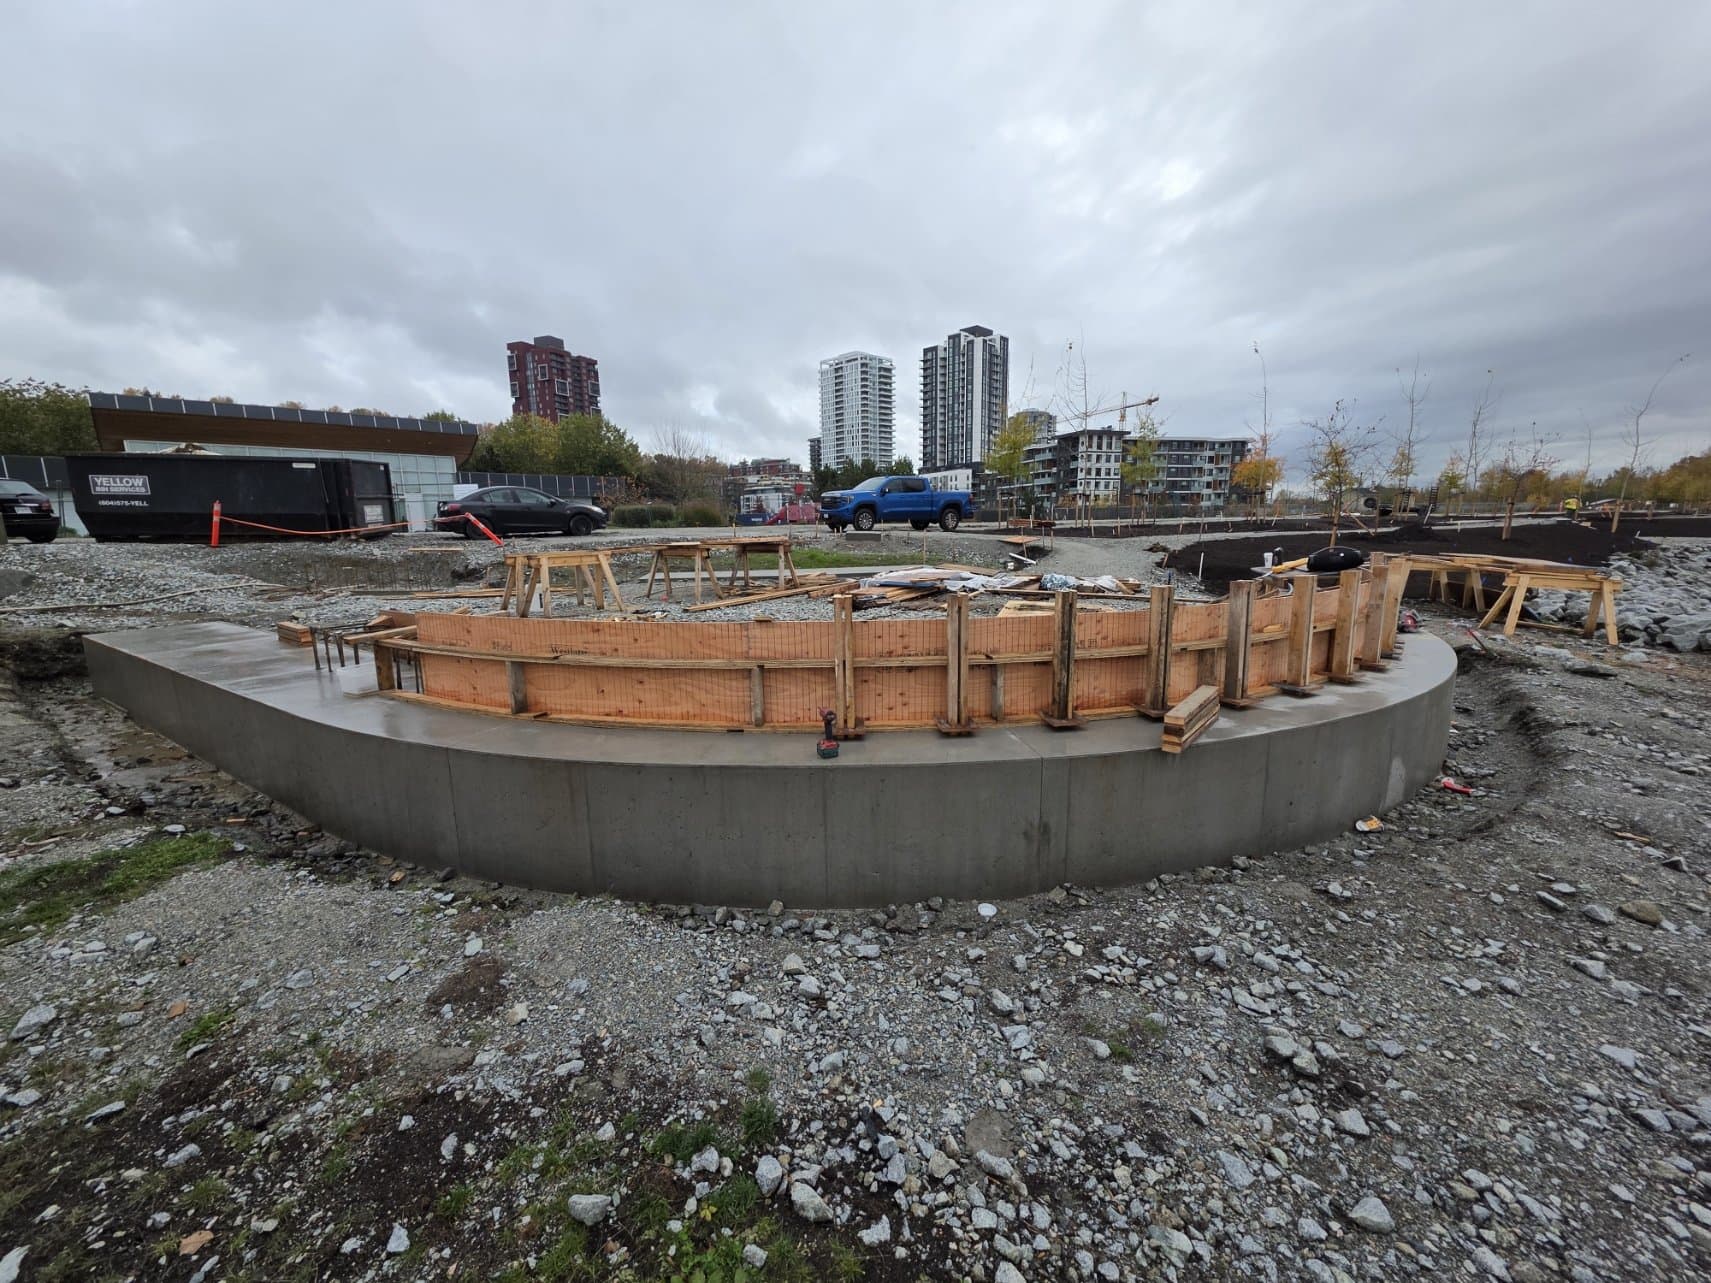
Concrete forming for builders and GCs
A forming crew that shows up on the day the schedule says
Footings, foundation walls, slabs, grade beams, stairs and columns for custom-home builders, renovators, landscapers and low-rise GCs. Residential and low-rise commercial only.
Call (778) 200-8030
Email drawings to john@bedrockandcedar.com
Curved poured concrete wall base with a second lift of curved plywood formwork on top; towers in background. Vancouver.
What you get on every job
The things a builder tracks on a forming sub, and how we handle each one.
Schedule
Booked inPour on the day the schedule says
- Layout
- Forms
- Inspection
- Pour
Walls square and level for the framer, on the day promised.
Inspections
In the scheduleSurvey, inspection and field reviews
- BC Land Surveyor's form certificate
- City forms inspection before the pour
- On site for the engineer's field reviews
Source: Maple Ridge Single Family Dwelling permit guide; BC Letters of Assurance
Photo record
Every major stageA photo record of what's under the concrete
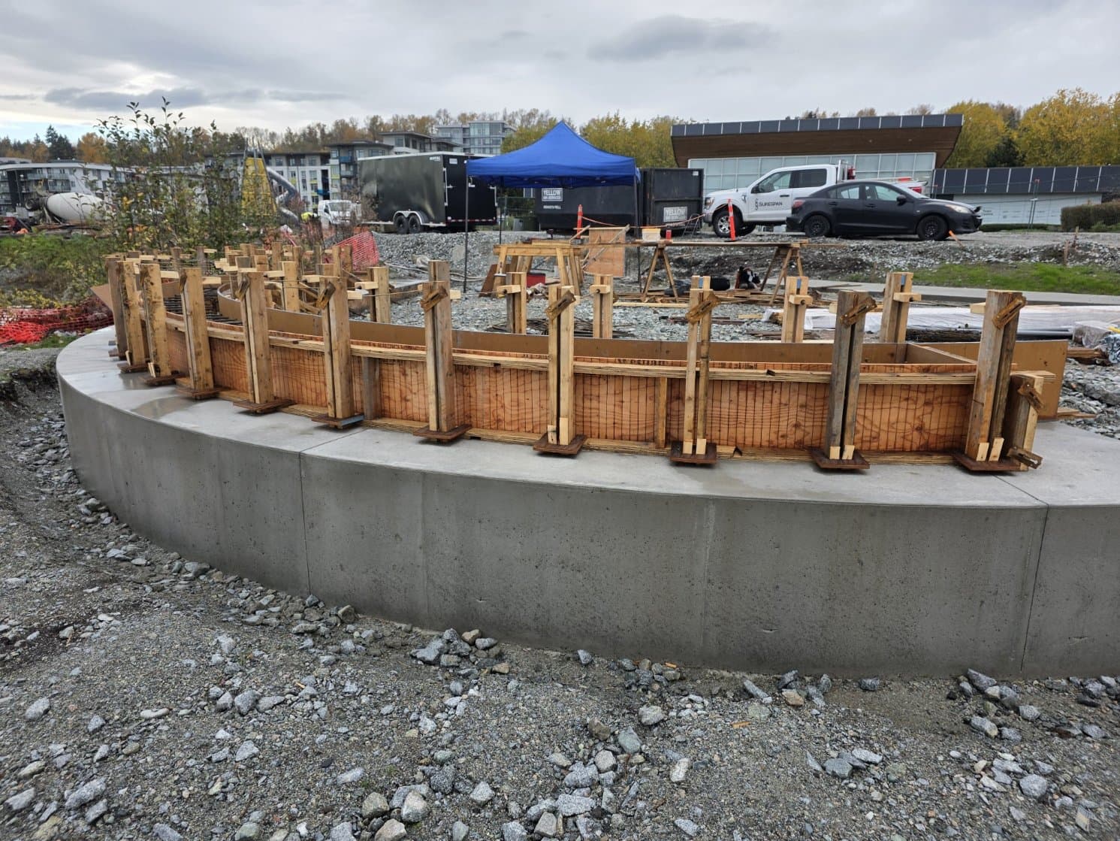
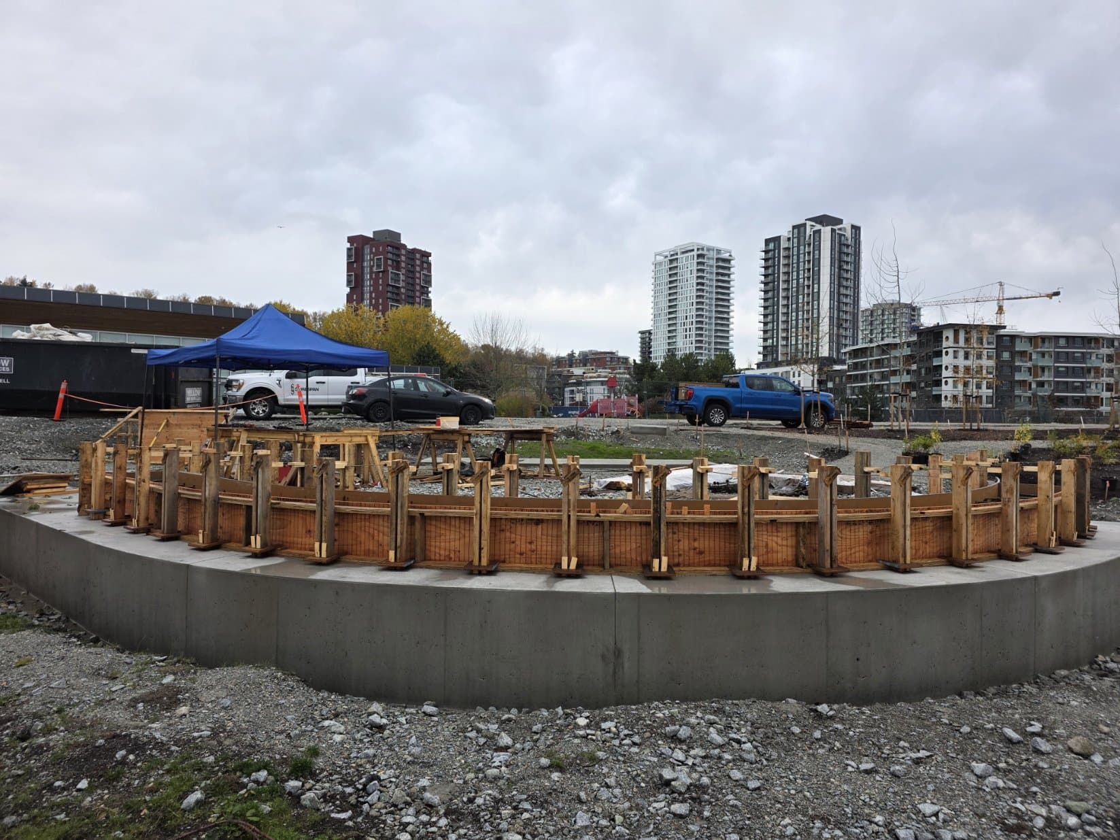
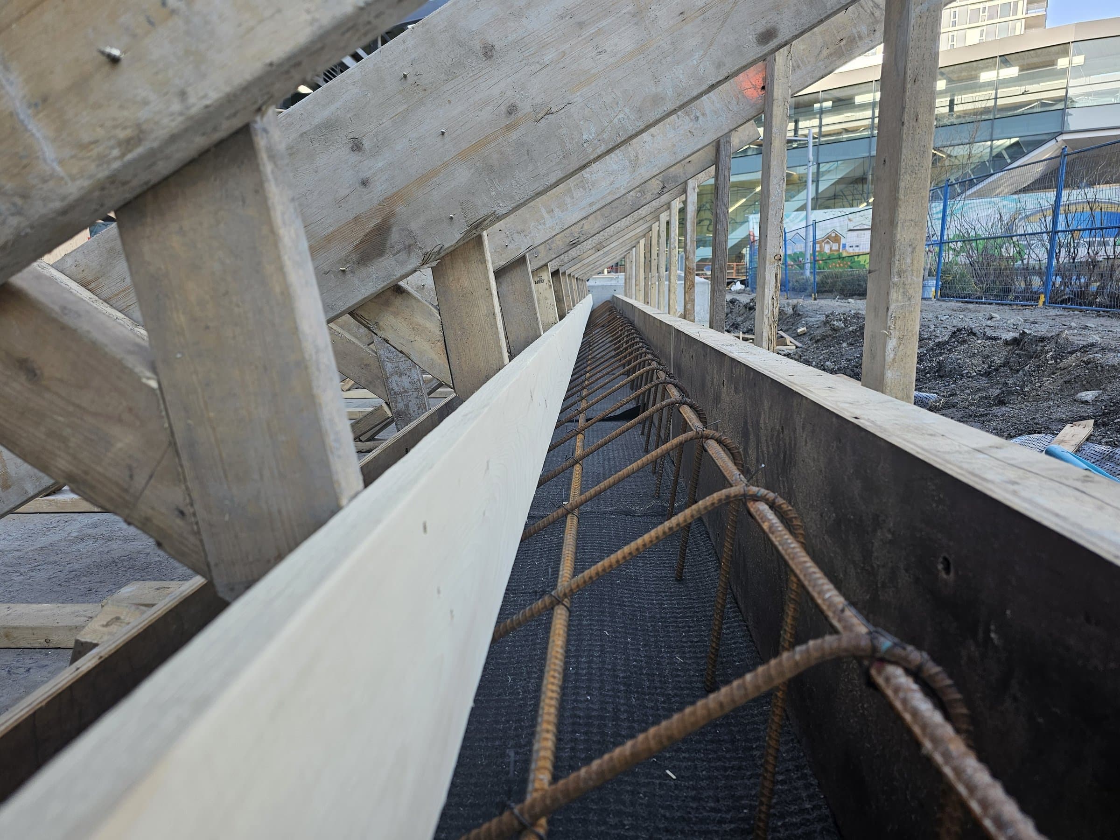
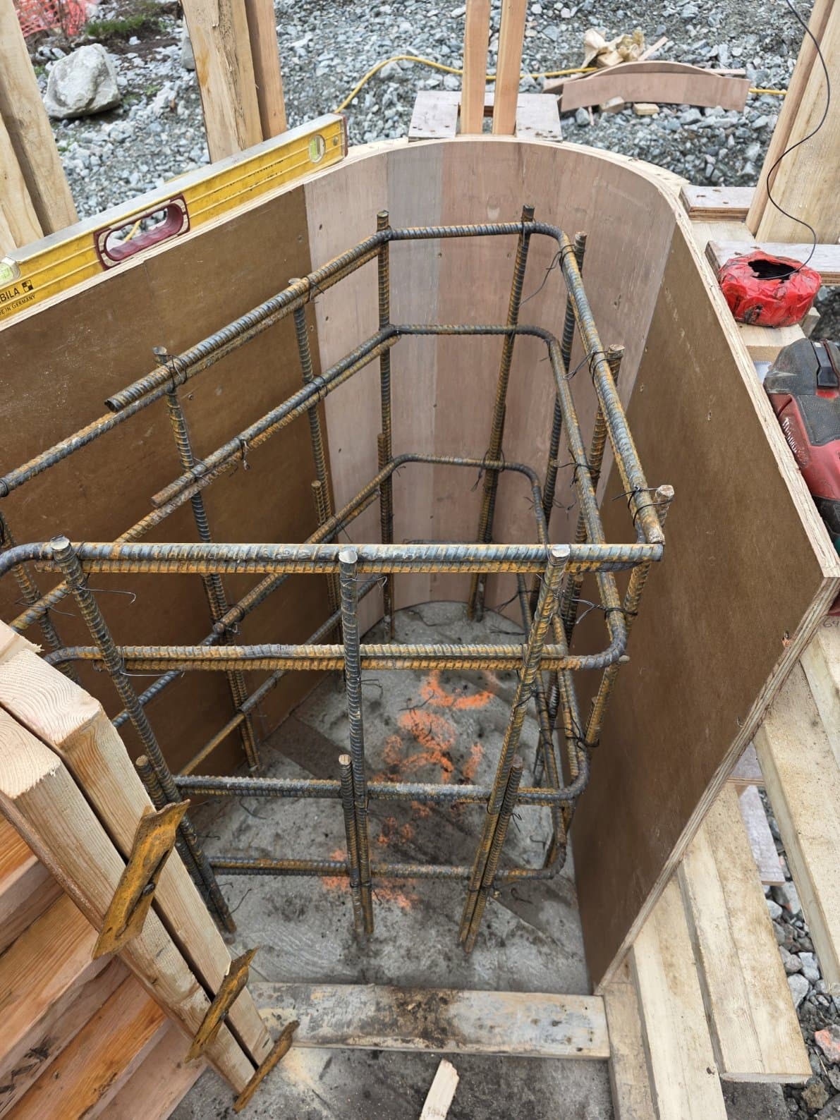
Photographed from the dig to the pour, so you have a record of what's under the concrete.
Site paperwork
With the estimateClearance letter and insurance
Tell us what your site needs, such as a WorkSafeBC clearance letter or a certificate of insurance, and we send it with the estimate.
Warranty
2 yearsWorkmanship warranty on every job
The proof
Forms from builder and commercial jobs, and what clients say. Each one backs up a card above.
Curved ring wall formed on a commercial site
Backs up: ScopeGrade beam form braced with the steel in
Backs up: ScopeSteel tied in the form, ready to be checked
Backs up: InspectionsCurved forms set on the poured base wall, photographed before the pour
Backs up: Photo record- Backs up: Scope
5.0 on Google from 5 reviews
Reviewers mention a professional job and a clean site at the end.
Read the reviews - Backs up: Schedule
Owner on site, commercial background
John ran crews as a foreman from 19. Much of his first 15 years was commercial construction, so he knows what the trades after the forming crew need.
More about John
Common questions
Do you do high-rise or tilt-up work?+
No. We take residential and low-rise commercial forming: houses, additions, garden suites, multiplexes, garages and small commercial buildings.
Do you form only, or form and pour?+
Either. Tell us the scope on your drawings and we'll give you an estimate for form only, or for form, place and finish.
Are footings and foundation walls the same thing?+
No. The footing is the wide base poured first; the wall sits on it. Both are formed and inspected before their pour.
Talk through your project with John
Call to go over the job, or email the details and drawings. We reply with a scope and a written estimate.
Discuss the project
Call John to talk through the plan, or email the address, the scope, your target start date and the drawings.
Site visit, if needed
When the drawings don't tell the whole story, John walks the site and checks access, slope and drainage.
Scope and estimate
John goes through the drawings and replies with a scope and a written estimate.
Scheduled
Your dates are locked in, with the layout, the BC Land Surveyor's form certificate and the City forms inspection booked into the schedule.
Build and completion
Formed to the drawings, inspected and poured on the scheduled day, with every major stage photographed. On engineered work we're on site for the field reviews.
Residential and low-rise commercial, across Maple Ridge and Metro Vancouver.