Poured Concrete Retaining Walls
Poured concrete retaining walls, from a crew that builds both
We're Allan Block certified and we form poured walls, so we can answer “poured or block?” without a reason to push either. Poured walls are slimmer, can curve, and suit walls tight to a house or under a driveway.
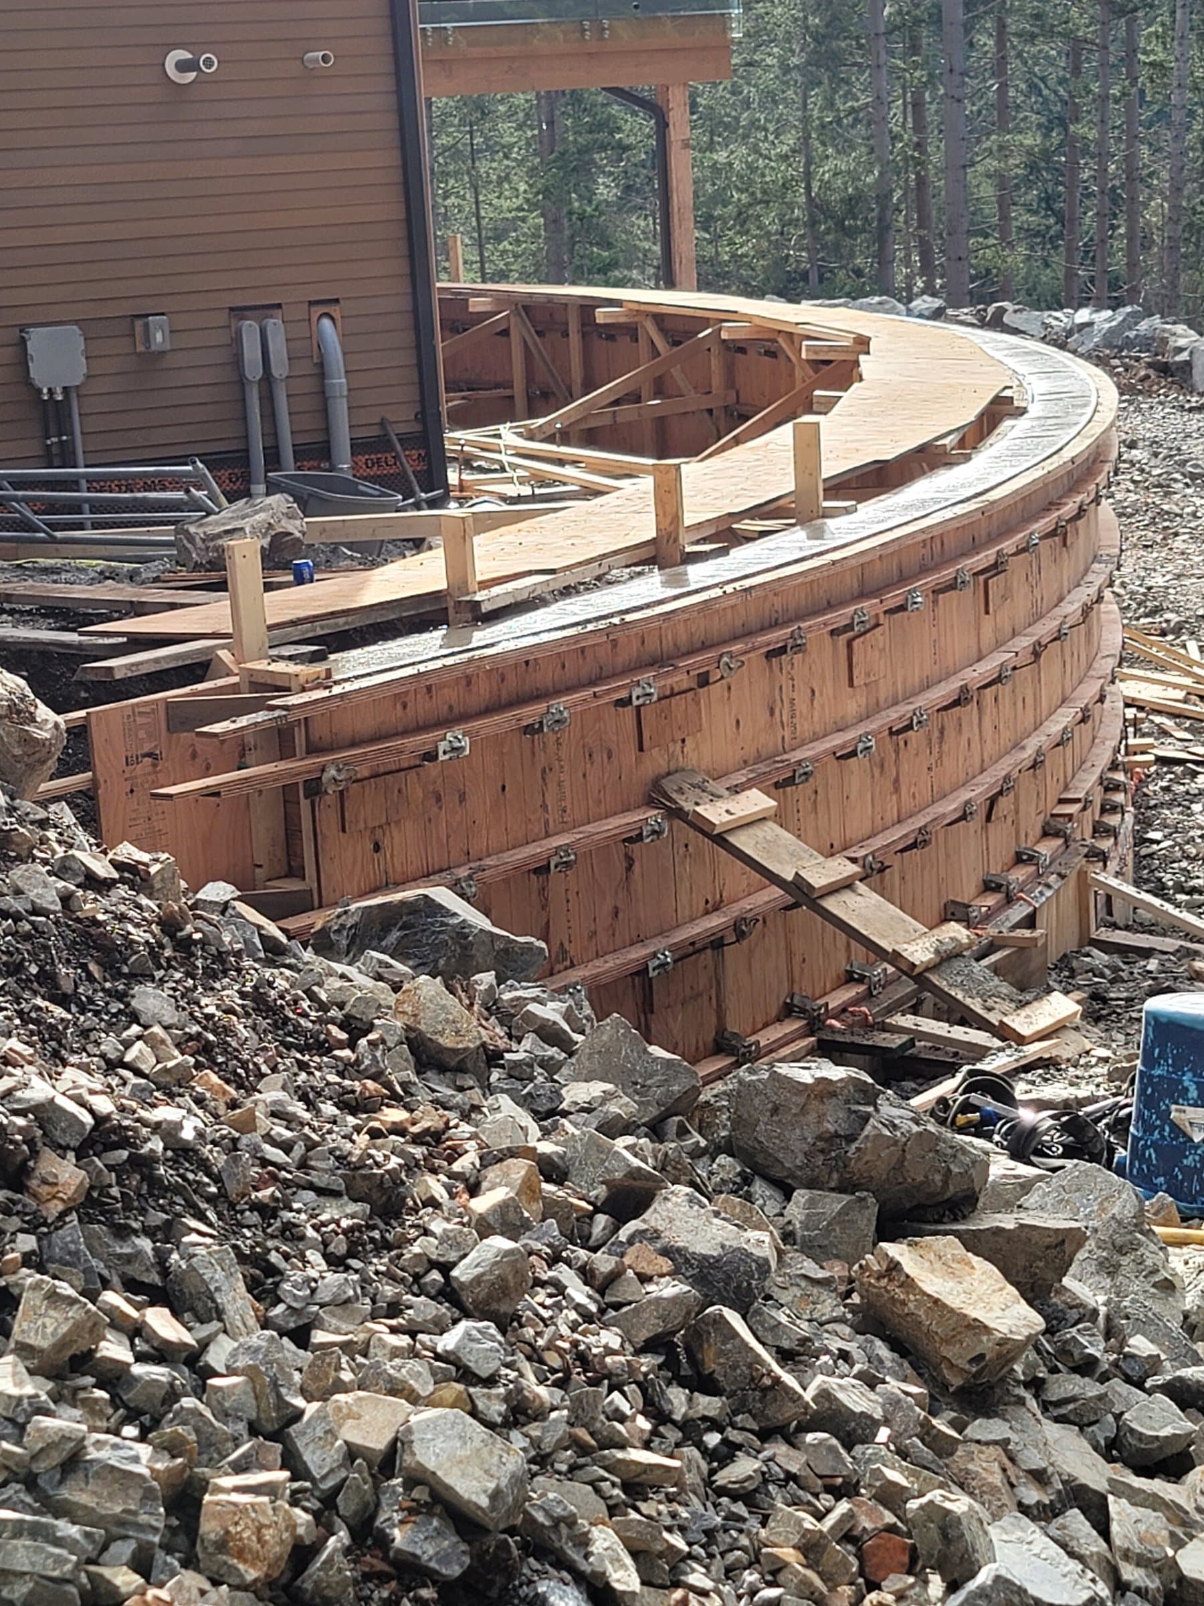
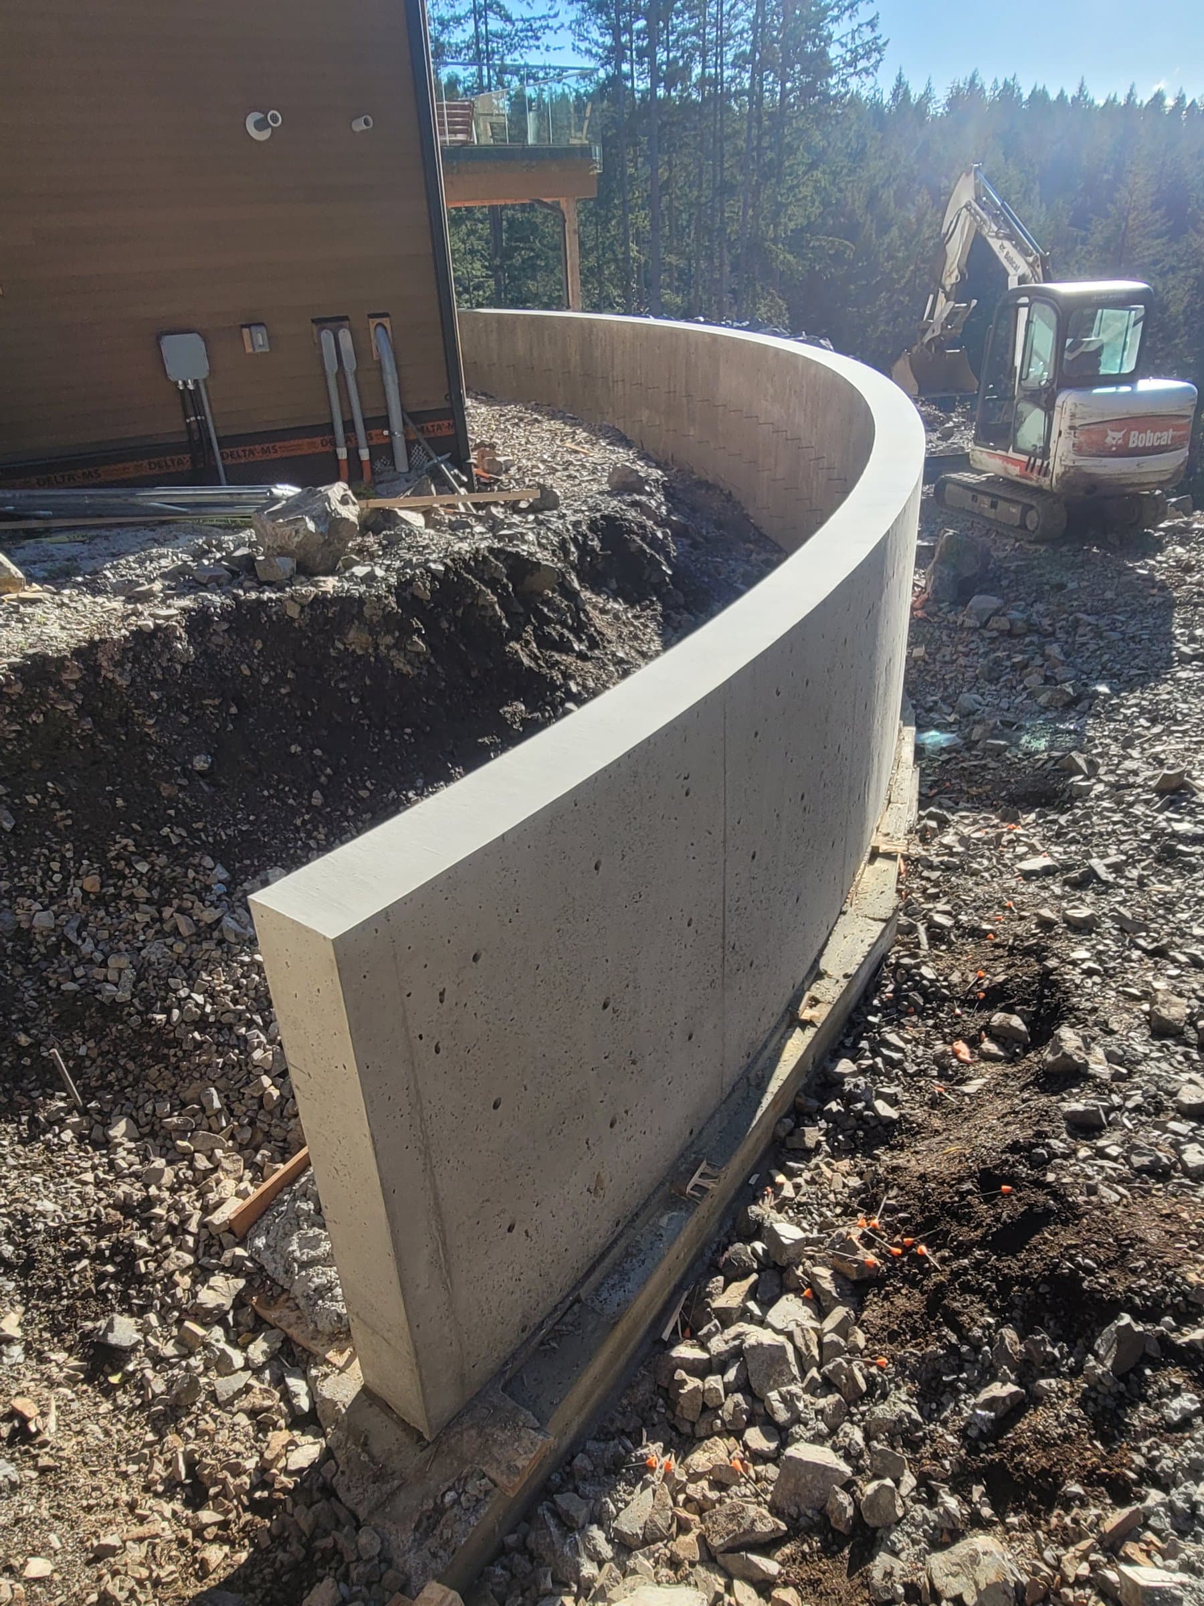
Filled curved wall forms sweeping around the house after the pour, rock fill in front. Bowen Island.
How a poured wall is built
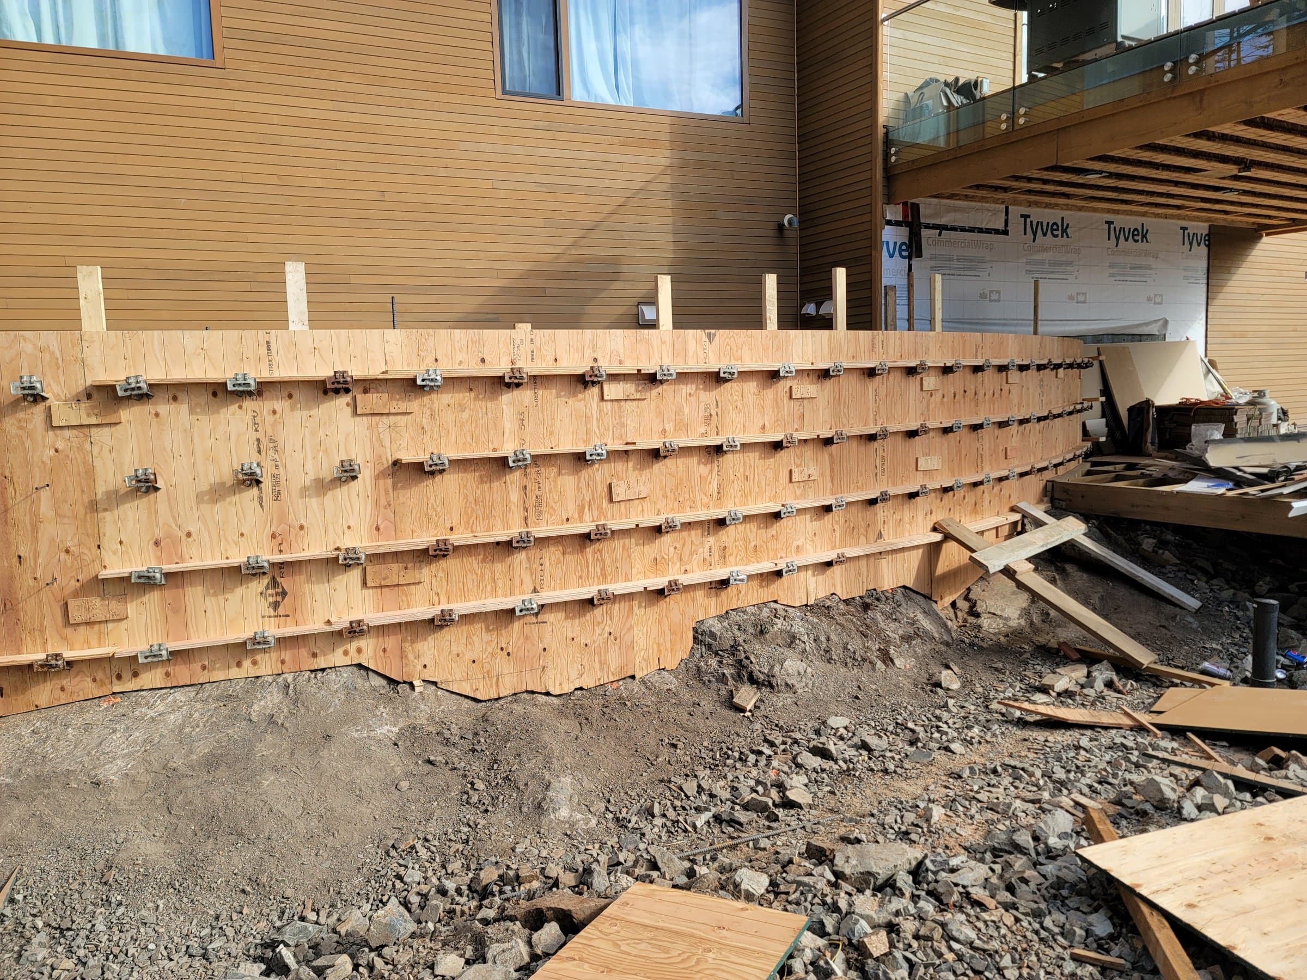
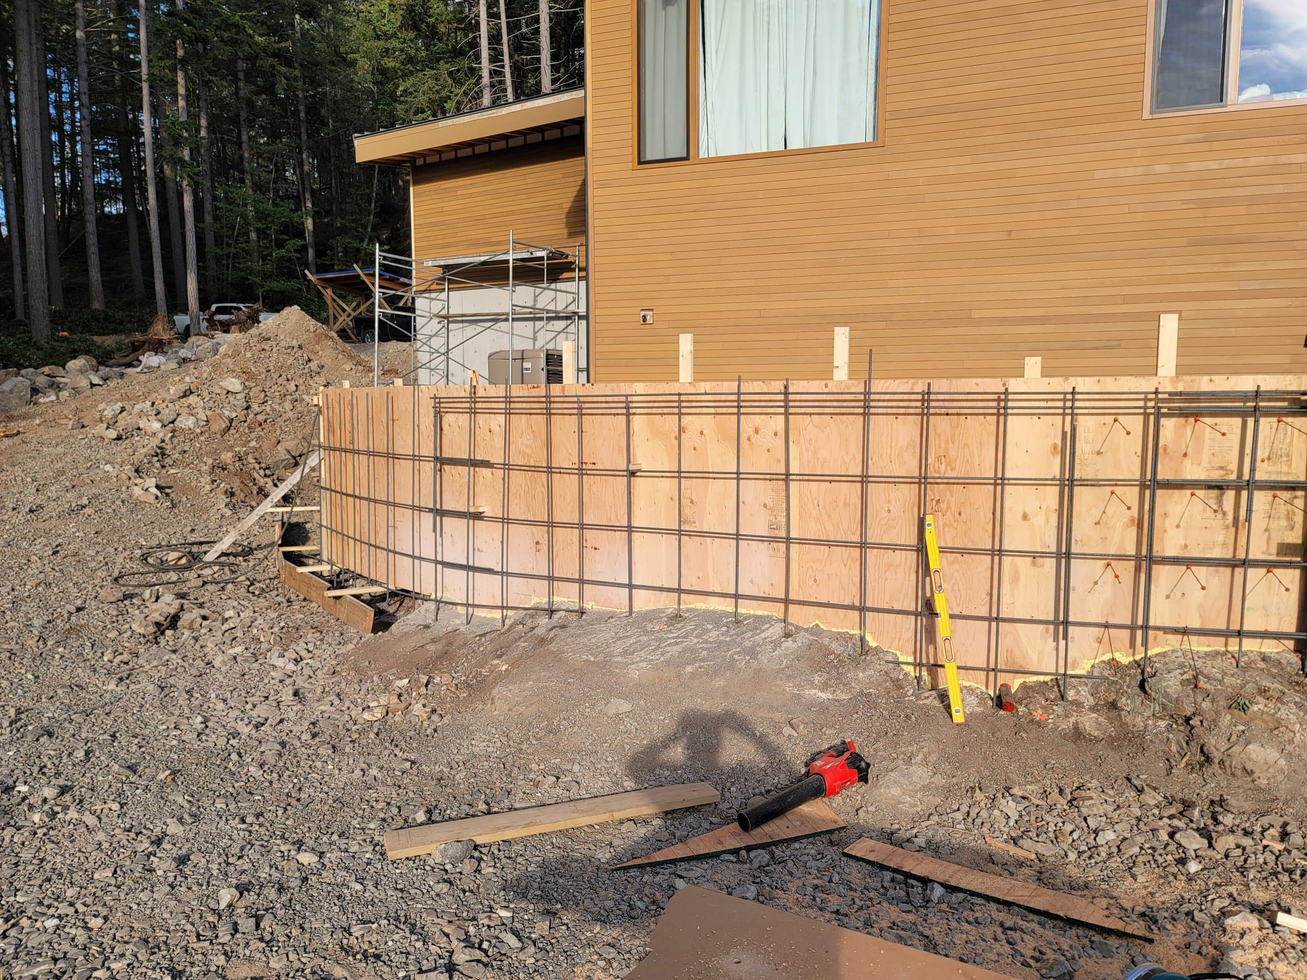
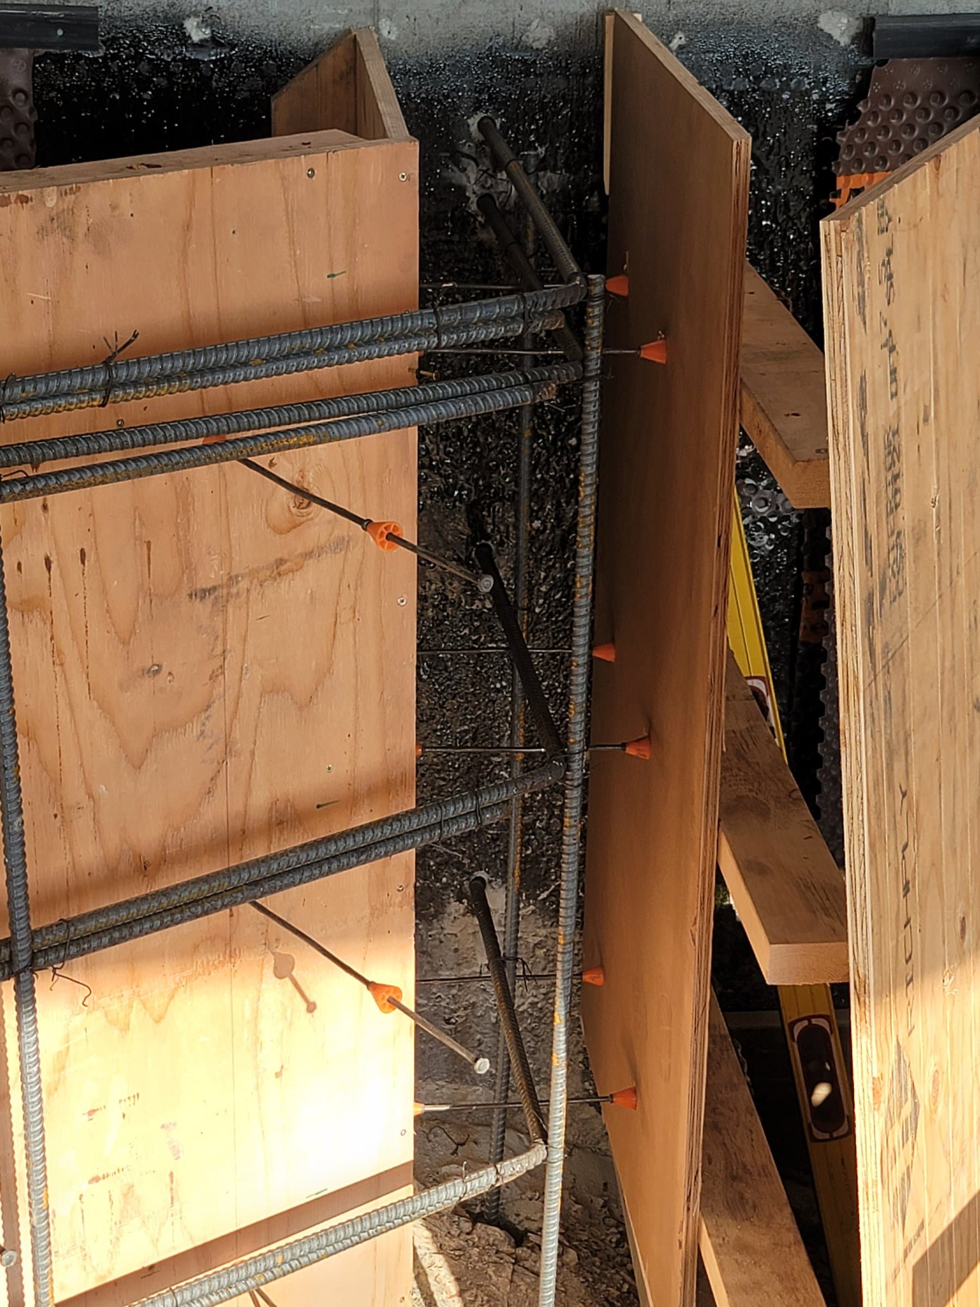
We dig to firm ground, form and pour a footing (Maple Ridge's sample cast-in-place detail shows it at least 450 mm below grade), set the steel, then form the wall with plywood, walers and snap ties braced to hold the pour. Drain tile and drain rock go behind it before backfill.
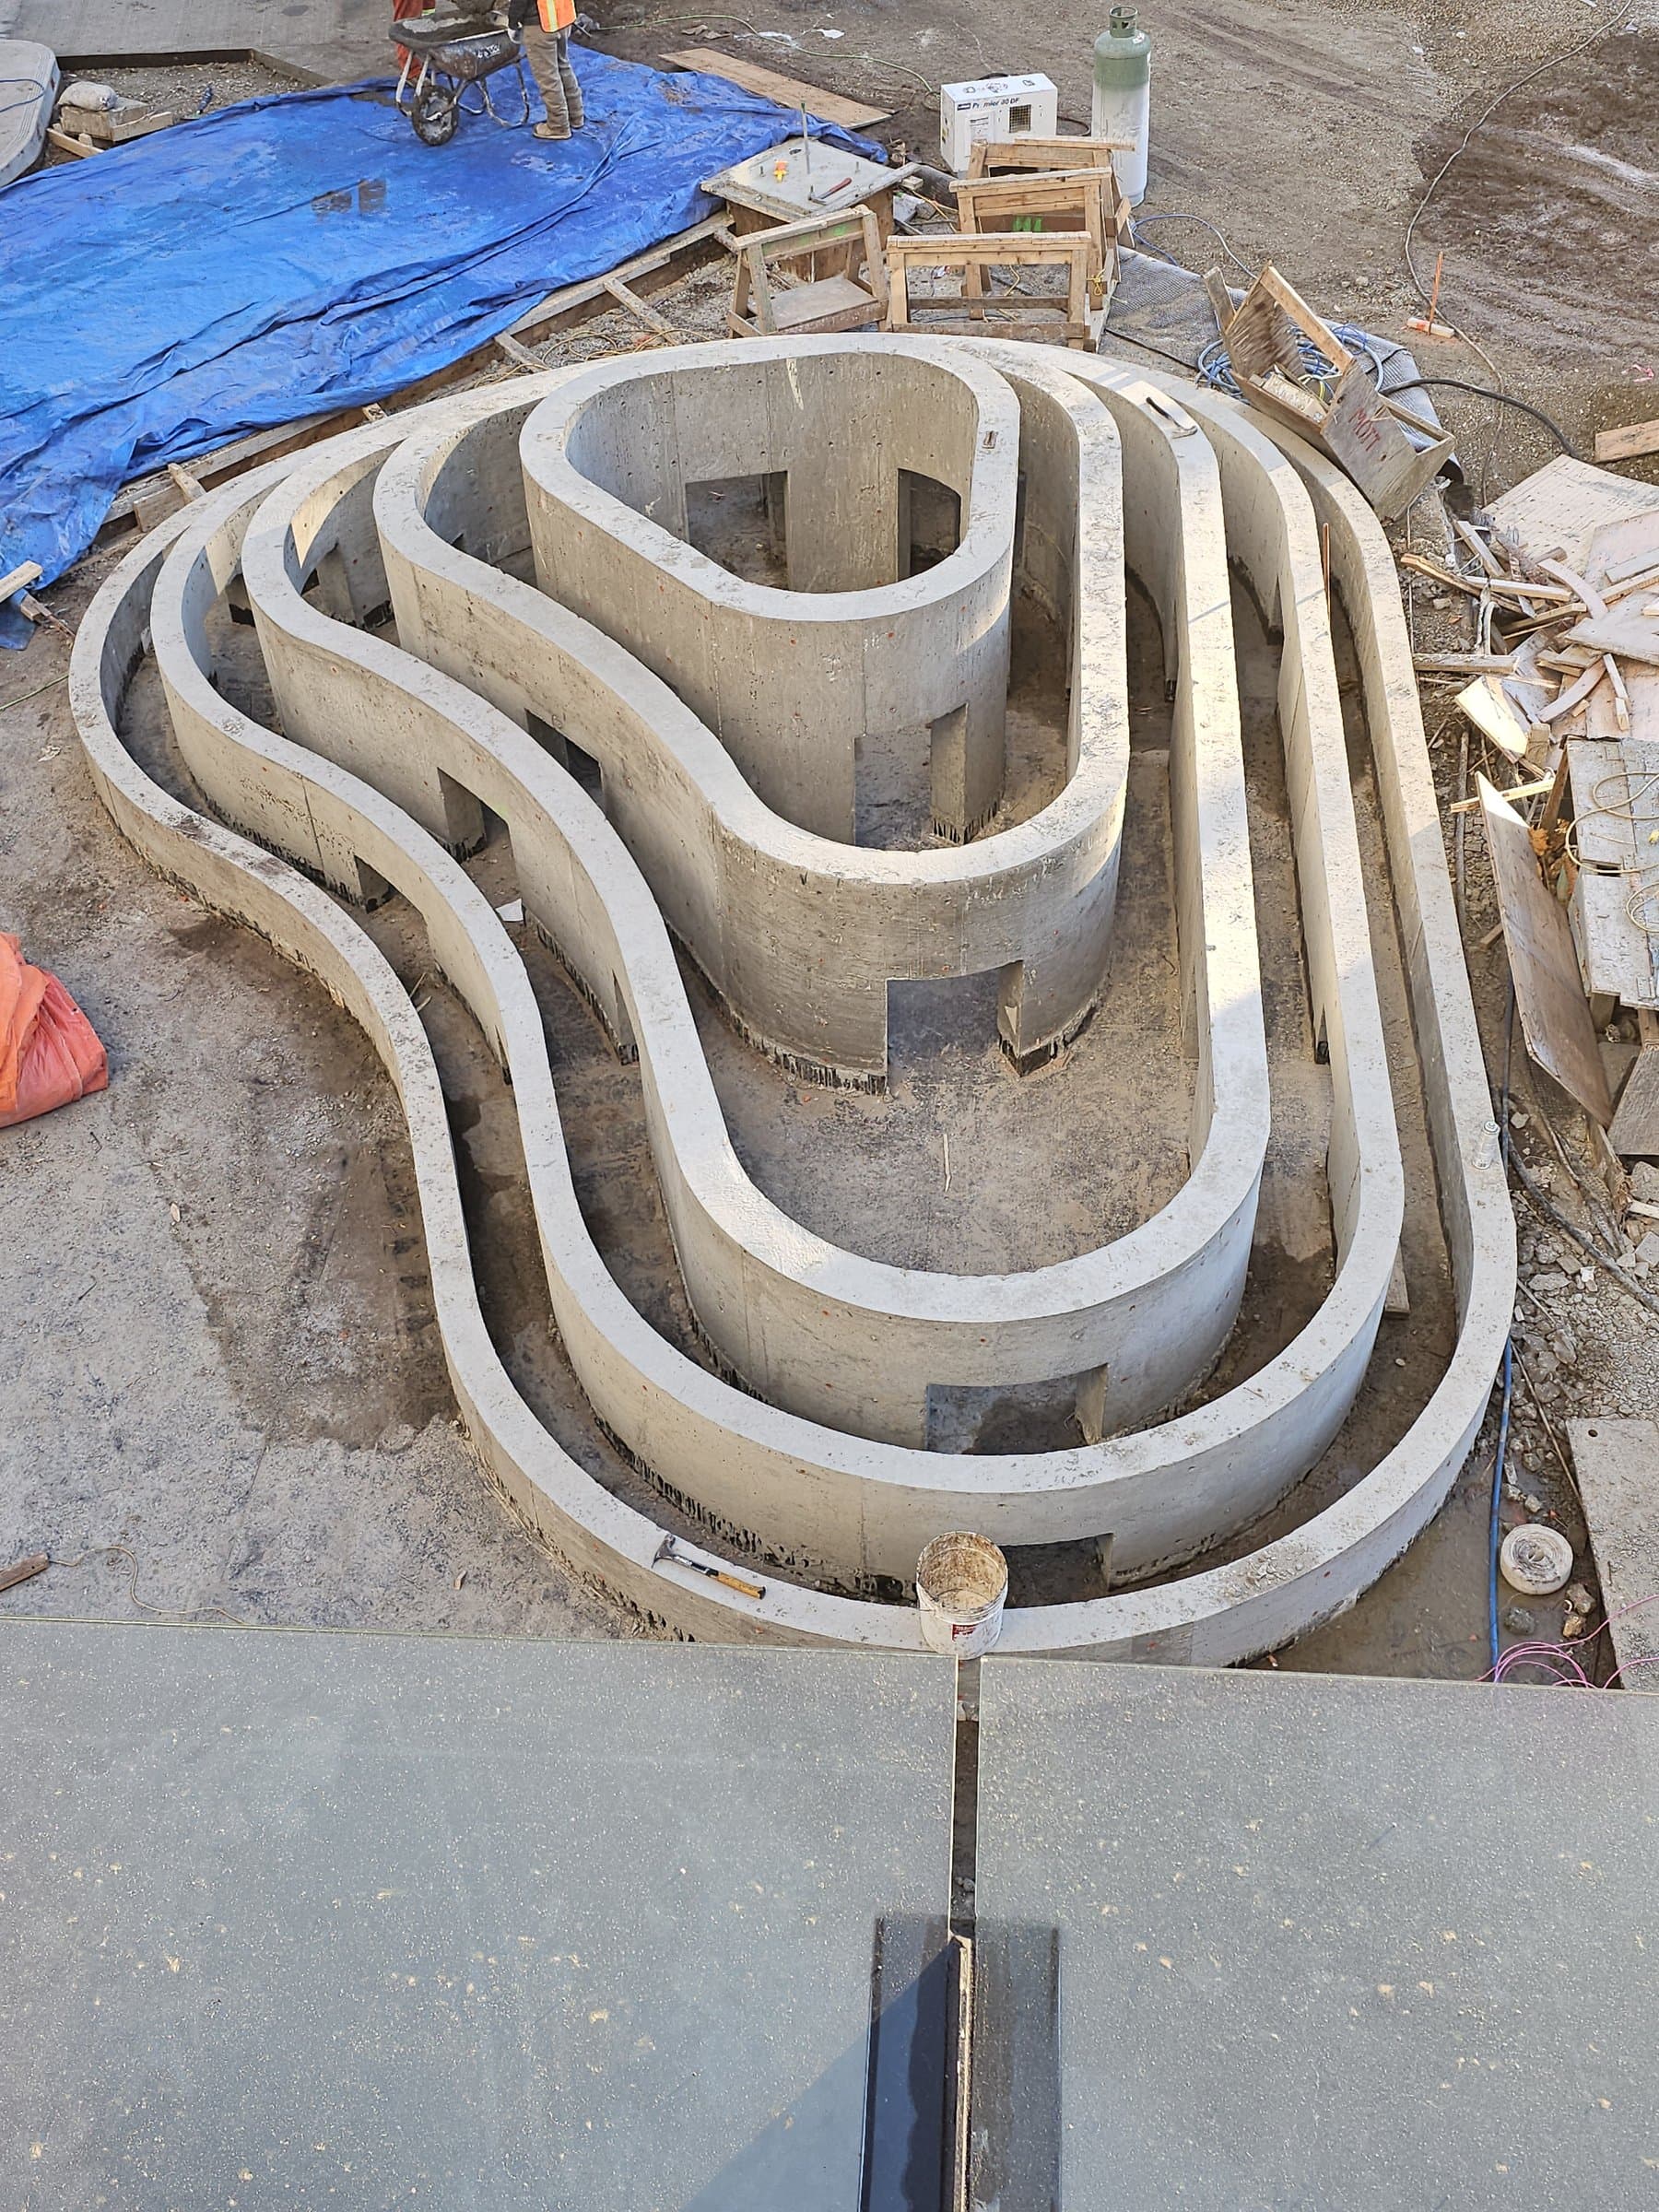
Curves and board-formed faces are built into the forms. The photo above is a curved wall on Bowen Island, just poured with the forms still on.
Source: Maple Ridge Retaining Wall Guide
Is poured concrete cheaper than block?
Often not on a simple straight wall, where block goes up fast. Poured concrete pulls ahead where space is tight, where the wall is tall enough to need engineering anyway, or where it carries a driveway or a structure. We price both when either would work.
More that can change the job
The details that shift the scope, the permit or the price, with the rule behind each where there is one.
Under 0.6 m, 0.6 to 1.0 m, or over 1.0 m
In Maple Ridge a wall over 0.6 m needs a building permit and a wall over 1.0 m must be designed by a structural engineer. Burnaby and Coquitlam need a permit over 1.2 m, and Vancouver's Building By-law covers “retaining structures greater than 1.2 m in height”.
Source: Maple Ridge Building Bylaw No. 8097-2026; City of Burnaby Retaining Walls bulletin; City of Coquitlam FAQ: retaining walls; City of Vancouver Building By-law No. 14343
Height limit and tiers
Maple Ridge's guide caps retaining walls at 1.2 m; walls over 1.0 m, tiers closer than 3.0 m apart, or a wall supporting a house foundation need sealed structural and geotechnical designs.
Source: Maple Ridge Retaining Wall Guide
New wall or rebuilding a failed one
A permit is needed to build, rebuild or structurally repair a retaining wall in Maple Ridge, so replacing an old timber wall is permitted work.
Slope, covenant, septic or property line
In Maple Ridge, slopes and geotechnical covenants bring in a geotechnical engineer, septic lots need a compliance letter, and walls next to a property line need a survey.
Source: Maple Ridge Retaining Wall Guide
From our job sites
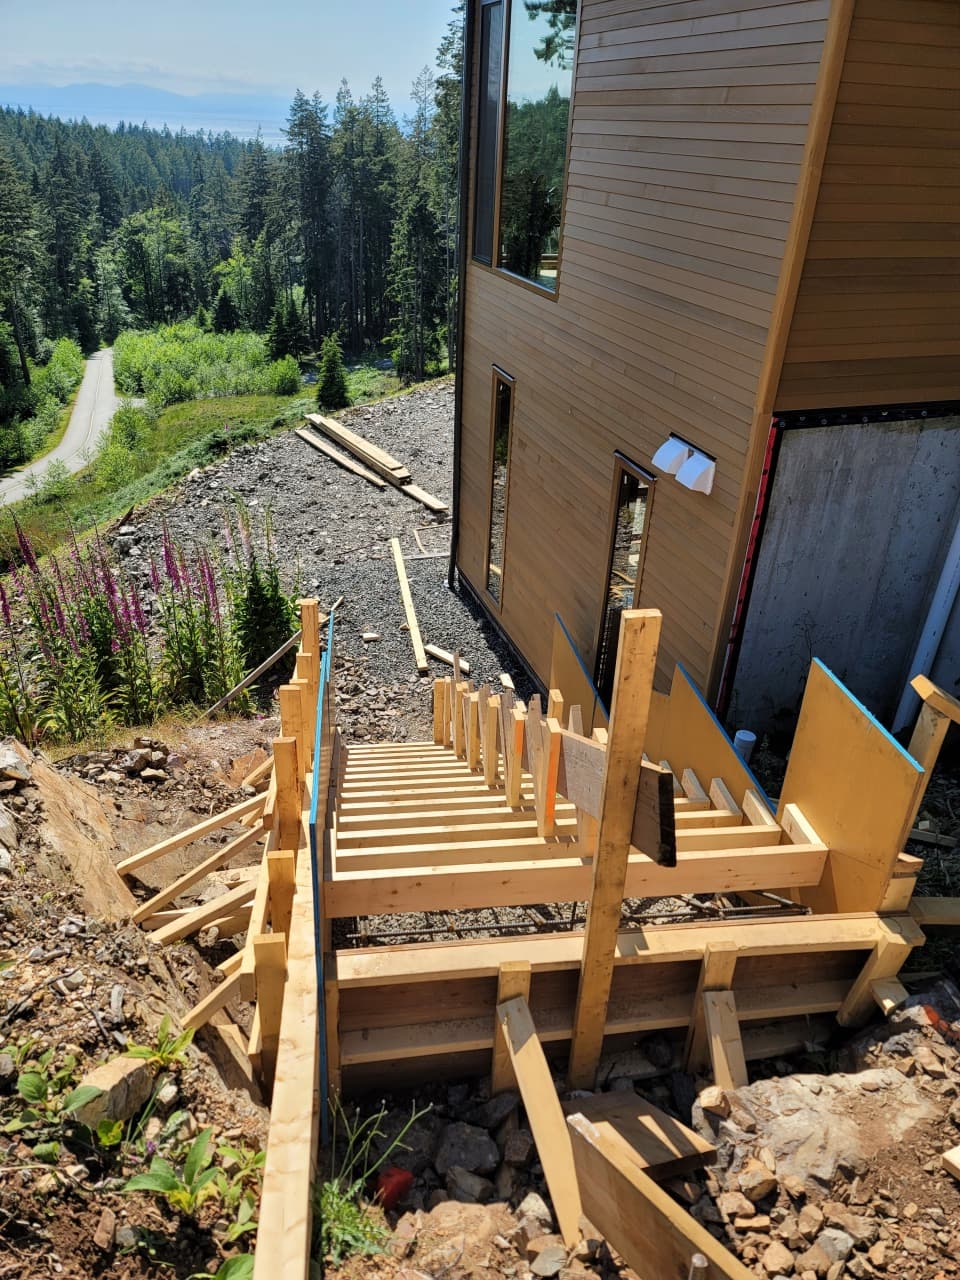
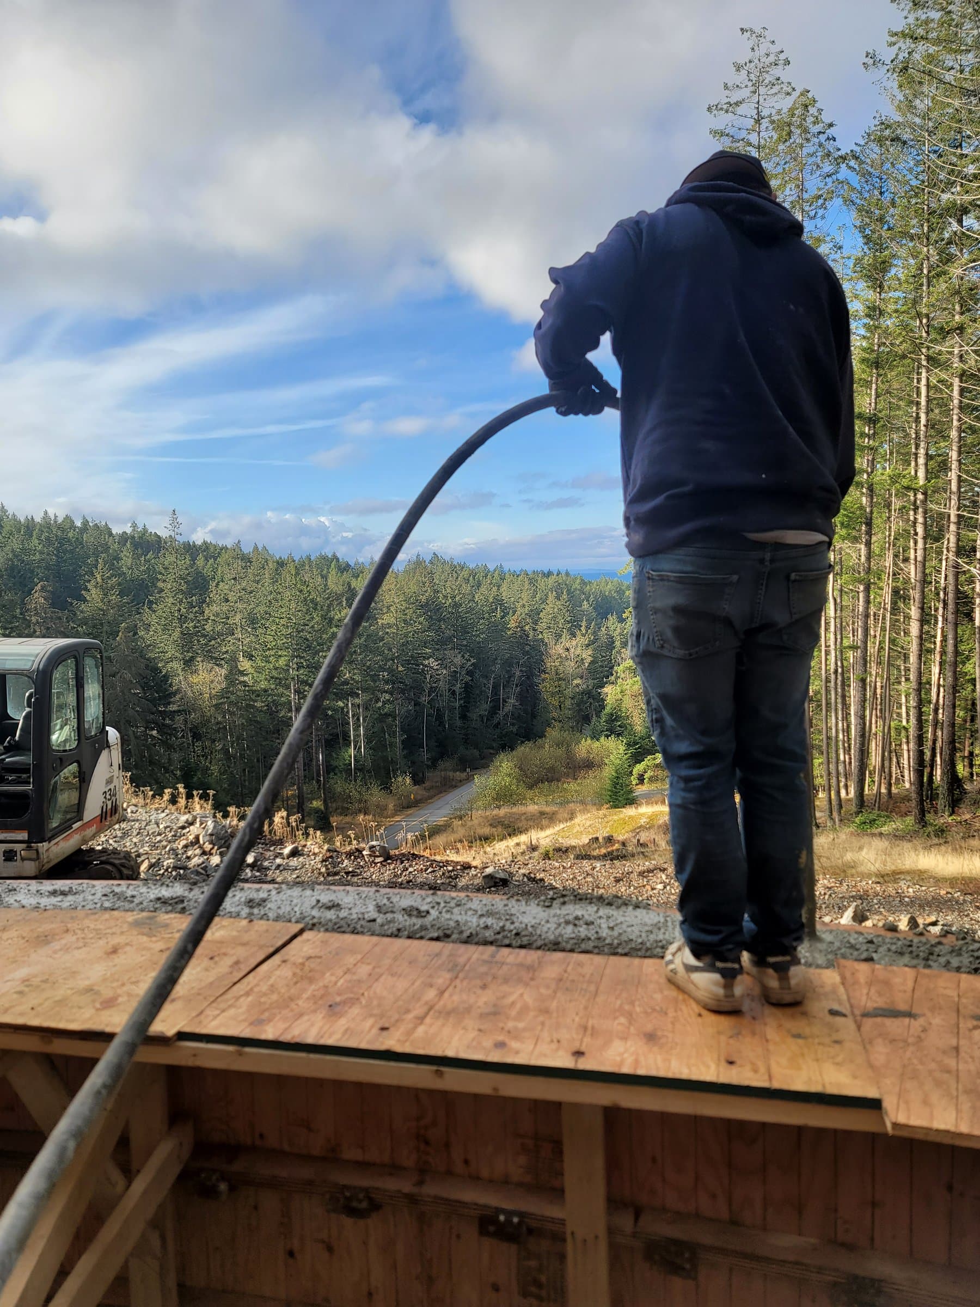
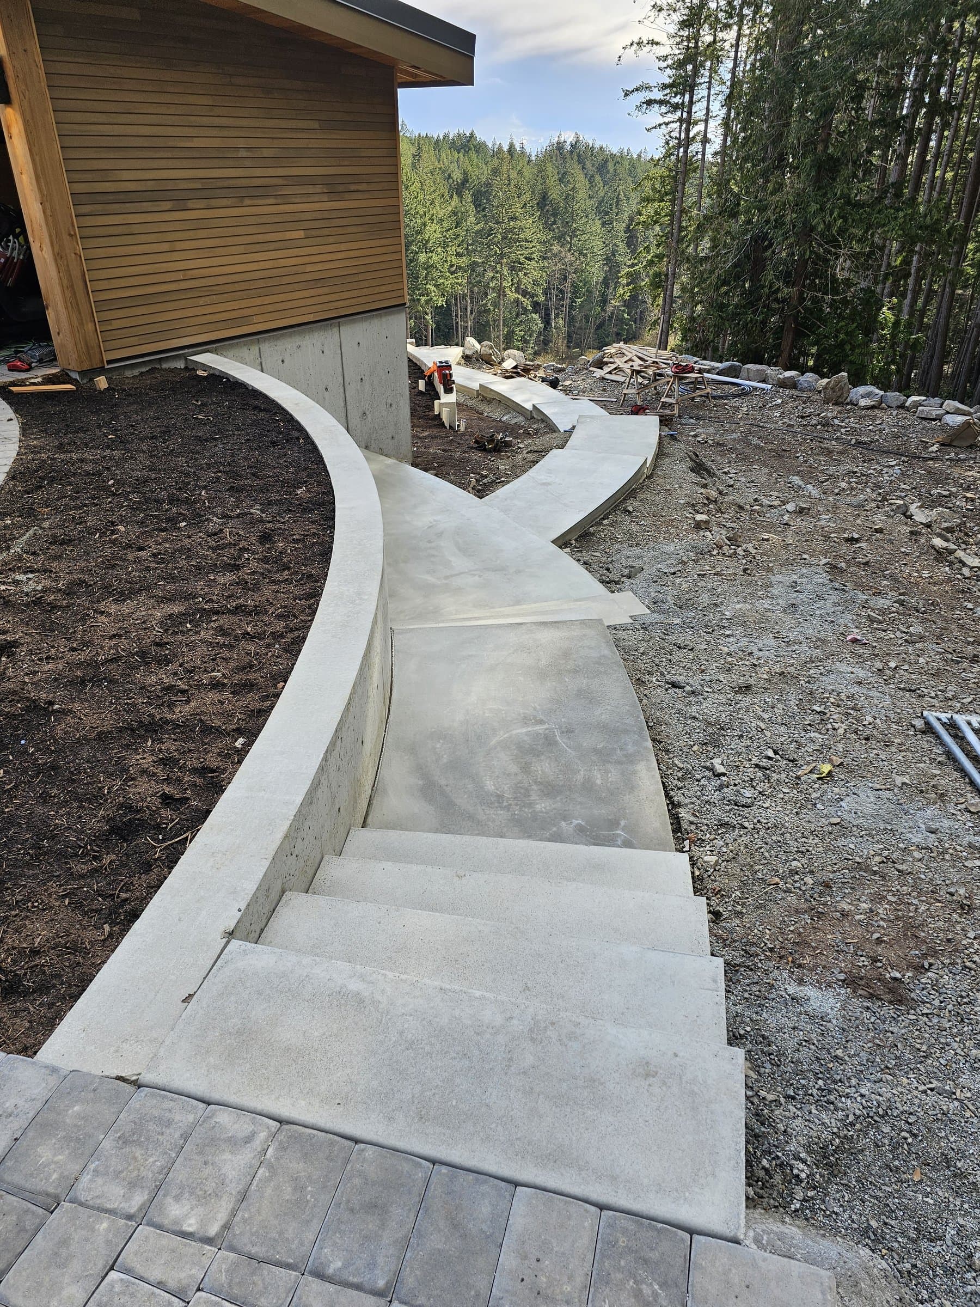
Real jobs, including the forms before the pour, which is the part you can't see once the concrete is in.
Common questions
Is a poured concrete retaining wall better than block?+
It's better in tight spaces, for curves, and under driveways or structures. Block is better for most garden walls and terraces and is easy to extend. We build both.
Does a retaining wall need drainage?+
Yes. Water pressure behind a wall is the usual reason walls lean and fail. Maple Ridge's guide calls for drain tiles “behind all retaining walls”.
Source: Maple Ridge Retaining Wall Guide
What is the highest retaining wall without a permit?+
0.6 m (about 2 ft) in Maple Ridge. Burnaby and Coquitlam require a permit over 1.2 m (4 ft), and Vancouver's Building By-law covers retaining structures over 1.2 m.
Source: Maple Ridge Building Bylaw No. 8097-2026; City of Burnaby Retaining Walls bulletin; City of Coquitlam FAQ: retaining walls; City of Vancouver Building By-law No. 14343
How much does a poured retaining wall cost?+
It depends on size, access, digging and finish, so we give you an estimate after seeing the site. Send a photo and rough measurements with the booking form and John will tell you what drives the price on your job.
How it works
Four steps, and nothing is ordered or dug until you sign off.
Call or book a site visit
Call John, or tap Book now and send a photo of the spot with rough measurements if you have them.
Site walk
John comes out, walks the site, checks access, slope and drainage, and tells you which permits and inspections the job needs.
Plan and design
You get a clear plan, the design and a written scope and estimate. Finishes are chosen and the build date is locked in before anything is ordered or any ground is broken.
Build
Forms are set, inspected and poured. You get updates as we go and a clean site at the end.
Rather talk it through? Call John at (778) 200-8030 · All services
Builder or GC? Call John to talk through the project, or email the details and drawings to john@bedrockandcedar.com. How it works for builders