The short answer
A retaining wall that lasts needs three things: a solid footing, drainage behind it, and a design that suits its height and what it holds up. Before you build, check your city's permit line, because in Maple Ridge any wall over 0.6 m (2 ft) needs a building permit and over 1.0 m (3 ft 3 in) needs a structural engineer.
On this page
- Should you build a poured concrete or a block retaining wall?
- How is a retaining wall constructed?
- Does a 2 foot retaining wall need a footing?
- Does a 3 ft retaining wall need drainage?
- Should you put gravel behind a retaining wall?
- What is the cheapest option for a retaining wall?
- Do you need a permit for a retaining wall in the Lower Mainland?
Should you build a poured concrete or a block retaining wall?
Both work when they're built right. Block goes up quickly, is easy to extend, and suits most garden walls and terraced beds. Poured concrete takes less room at the base, can curve or take a board-formed face, and is the usual choice for a wall that holds up a driveway or sits tight against a house.
The site usually decides it. A long, straight garden wall with room behind it often suits block. A wall in a narrow side yard, a wall carrying a driveway, or a wall tall enough to need an engineer anyway often suits poured concrete.
How is a retaining wall constructed?
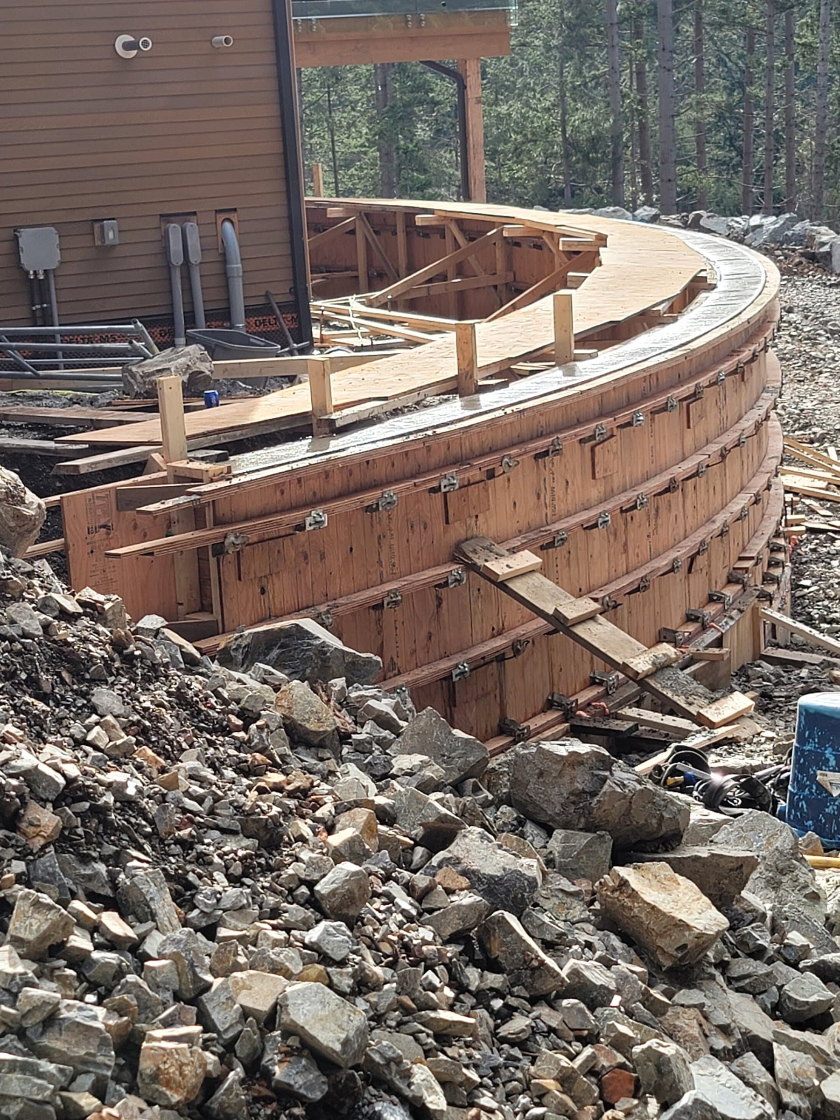
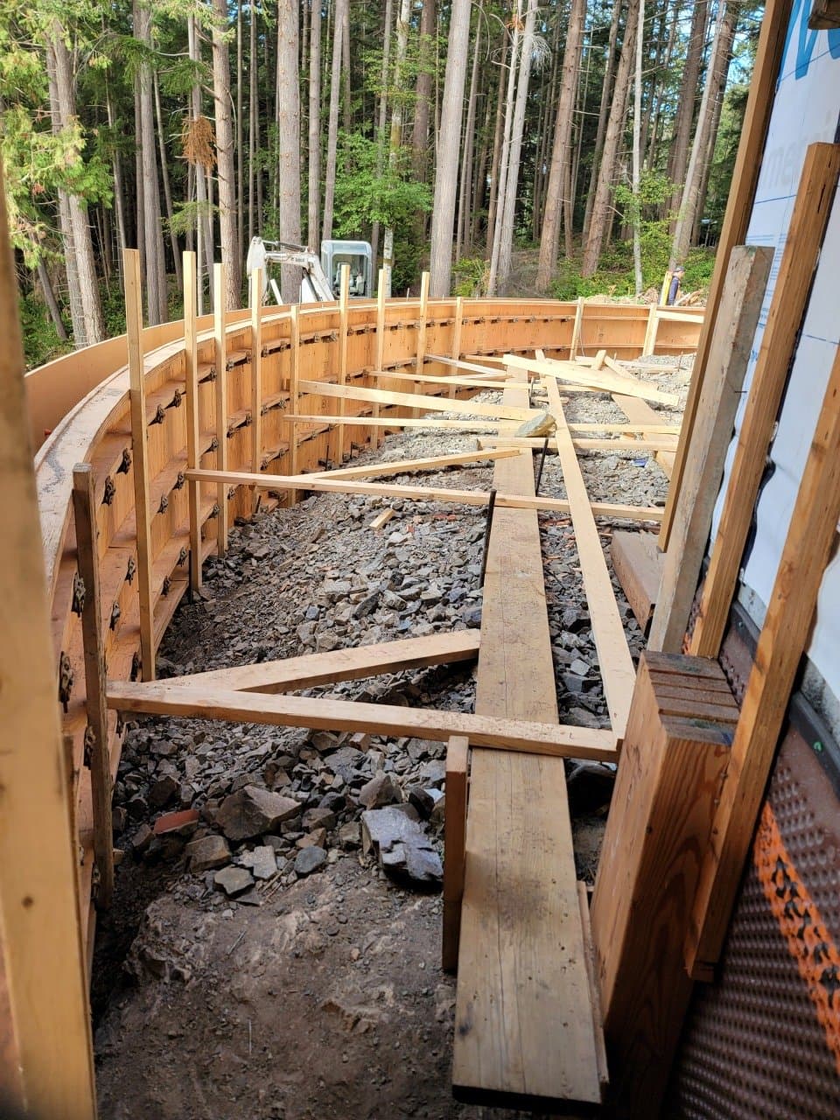
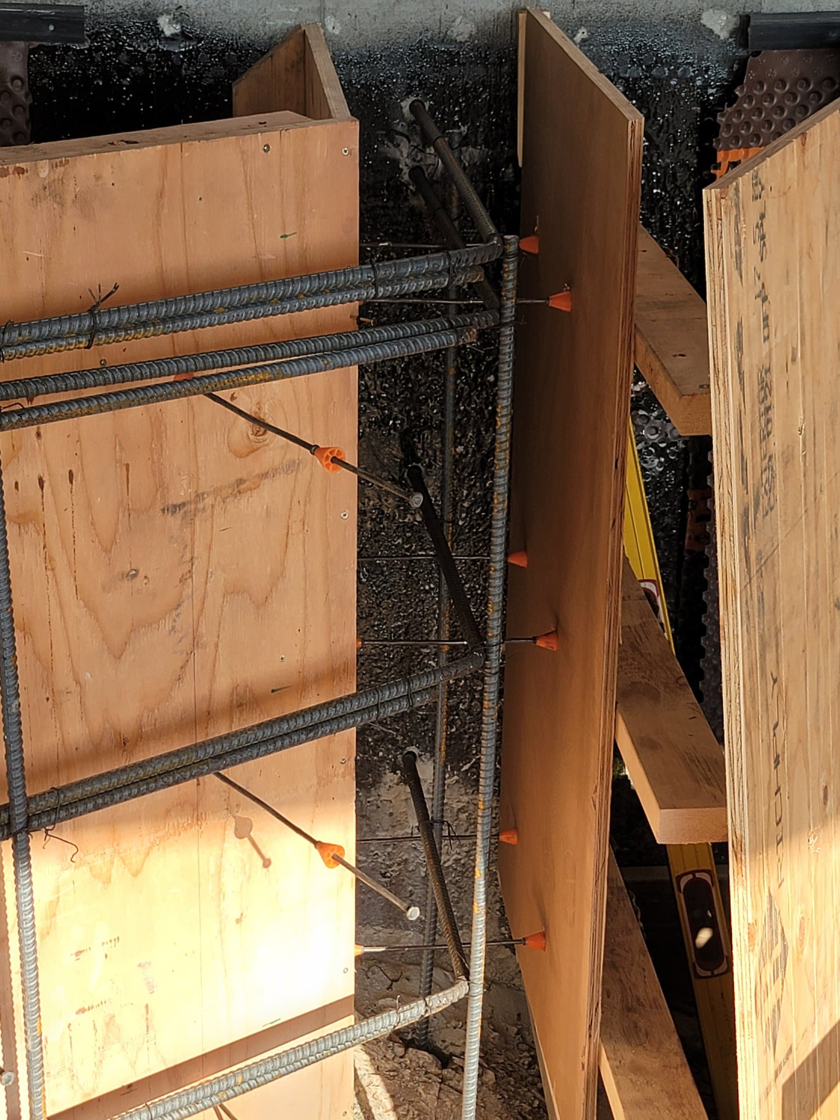
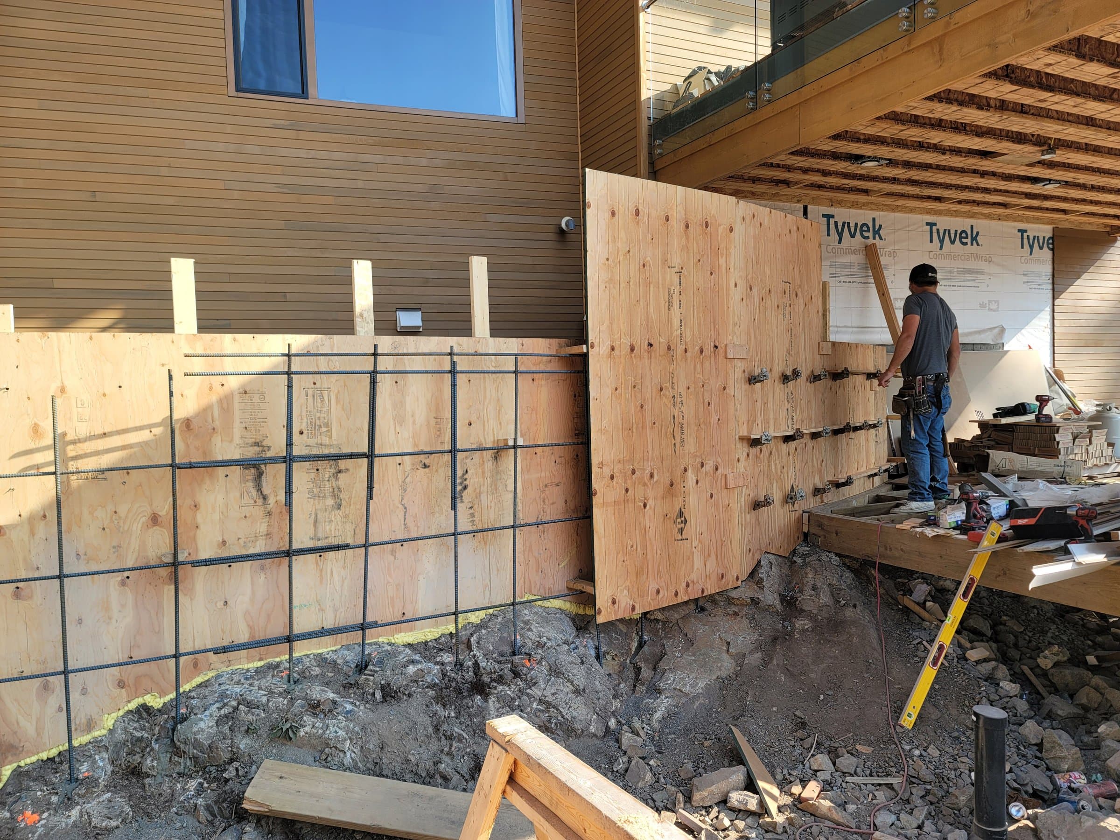
A poured wall starts with digging down to firm ground. A concrete footing is formed and poured, and Maple Ridge's sample cast-in-place detail shows that footing at least 450 mm (18 in) below grade. Steel goes in to the design, then the wall is formed with plywood, walers and snap ties, braced to hold the weight of the wet concrete.
After the pour cures and the forms come off, drain tile and drain rock go in behind the wall. Then the backfill goes in, in layers. Curves and board-formed faces are built into the forms before the pour, so the shape is decided early.
Source: Maple Ridge Retaining Wall Guide
Does a 2 foot retaining wall need a footing?
Yes. Every retaining wall needs a firm, level base, even a short one. A wall that sits on loose topsoil or fill will settle unevenly and start to lean once the soil behind it gets wet and heavy.
For a poured wall the base is a concrete footing set below grade on undisturbed ground. Block walls sit on a compacted gravel base instead, built to the block maker's method. Either way, skipping the base is the most common shortcut on small walls, and it shows within a few wet seasons.
Does a 3 ft retaining wall need drainage?
Yes. Rain soaks into the soil behind a wall and adds weight and pressure. If that water has nowhere to go, it pushes on the wall until the wall leans, cracks or tips. Water pressure is the usual reason retaining walls fail.
Maple Ridge's retaining wall guide calls for drain tiles “behind all retaining walls”, connected to the lot's drainage. That's a good rule to follow in any city, because Lower Mainland winters put a lot of water into the ground.
Source: Maple Ridge Retaining Wall Guide
Should you put gravel behind a retaining wall?
Yes. Clean drain rock behind the wall lets water drop straight down to the drain tile at the base instead of building up against the back of the wall. Native clay or topsoil holds water, so it shouldn't sit directly against the wall.
The usual setup is a perforated drain pipe at the bottom, a band of drain rock up the back of the wall, and filter fabric between the rock and the soil so fines don't clog it. The pipe has to run somewhere, to daylight or to a proper outlet. How wide the rock zone is depends on the wall's height and design, and an engineered wall will spell it out.
What is the cheapest option for a retaining wall?
The cheapest wall is often no wall. If you have room, sloping the grade back gently and planting it can hold soil without any structure. Where you do need a wall, keeping it under your city's permit line saves the permit and engineering steps.
Between materials, block is often quicker on a simple straight wall. Poured concrete tends to come out ahead where space is tight, where the wall needs engineering anyway, or where it carries a driveway or a structure. A wall that fails costs far more than either, so the footing and drainage are the last places to save money.
Do you need a permit for a retaining wall in the Lower Mainland?
It depends on the city and the height. In Maple Ridge, a wall over 0.6 m (2 ft) needs a building permit, and a wall over 1.0 m (3 ft 3 in) must be designed by a structural engineer. Maple Ridge's guide caps retaining walls at 1.2 m (4 ft), and tiers closer than 3.0 m (10 ft) apart need sealed structural and geotechnical designs.
Other cities set their own lines. Burnaby, for example, needs a permit for walls over 1.2 m, with sealed engineer drawings and an inspection of the forms or the wall's location before the concrete goes in. Check with your city before you dig.
If you're not sure what your wall needs, send a photo of the slope or the old wall with the booking form on this page. John will tell you what the wall needs, from the footing and drainage to whether it's over the permit line.
Source: Maple Ridge Building Bylaw No. 8097-2026; Maple Ridge Retaining Wall Guide; City of Burnaby Retaining Walls bulletin
The bottom line
A retaining wall that lasts needs three things: a solid footing, drainage behind it, and a design that suits its height and what it holds up. Before you build, check your city's permit line, because in Maple Ridge any wall over 0.6 m (2 ft) needs a building permit and over 1.0 m (3 ft 3 in) needs a structural engineer.
More questions
What happens if you don't put drainage behind a retaining wall?
Water builds up in the soil behind the wall and pushes on it. Over time the wall leans, cracks or tips over, and frost can make it worse.
What is the most common retaining wall failure?
Leaning or tipping caused by water pressure behind the wall, usually because the drainage was missing or clogged. A weak or missing footing is the other common cause.
Why are retaining walls expensive?
Most of the work is out of sight: digging, the footing, steel, drainage and backfill. Taller walls also bring permits and an engineer's design.
What is the lifespan of a retaining wall?
It depends mostly on the drainage and the base. A well-drained concrete wall on a proper footing can last for decades, while timber walls rot out much sooner.
Who is responsible for a retaining wall between properties in Canada?
It usually depends on whose land the wall sits on and whose land it holds up. Check your title and survey, talk to your neighbour, and get legal advice if you can't agree.
Rules differ by city. Check yours with the source links above, or ask us at the site visit.