New House Foundations
New house foundations, ready for the framer on schedule
On a new house the foundation is the first thing that can go wrong and the hardest to fix. We form footings and walls to the drawings, line up the surveyor and the inspection, and pour on the scheduled day.
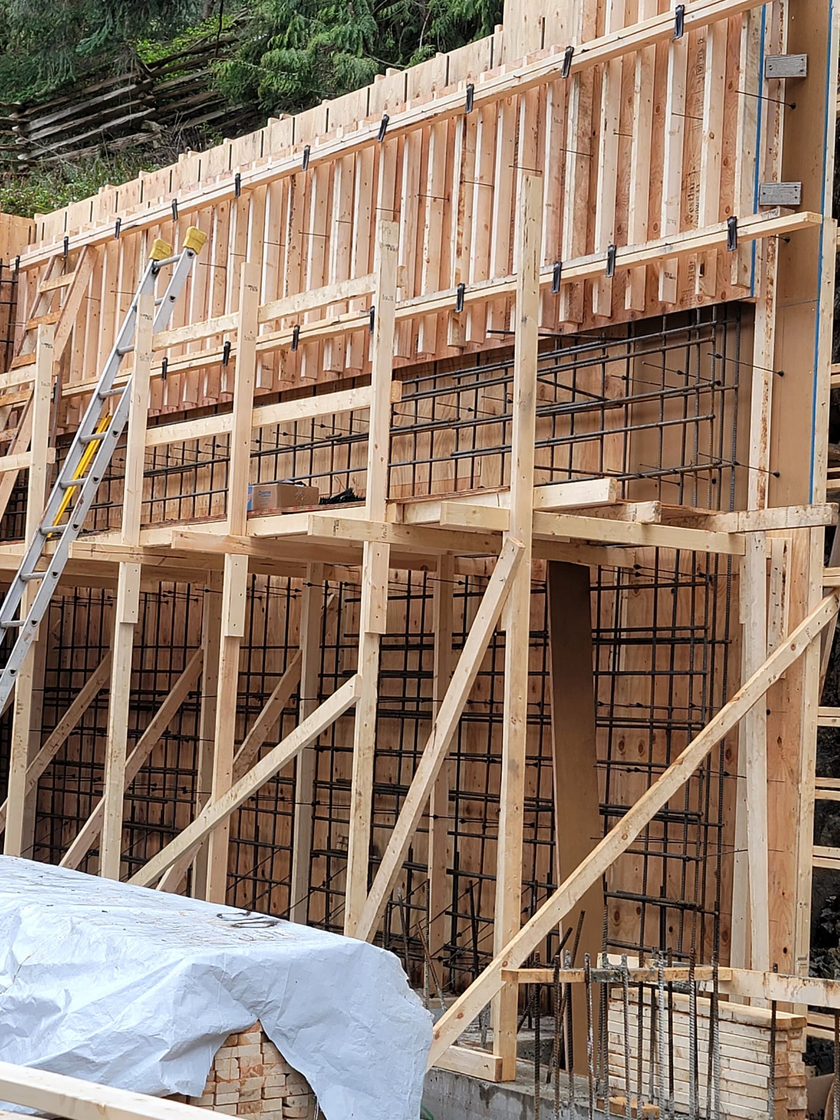
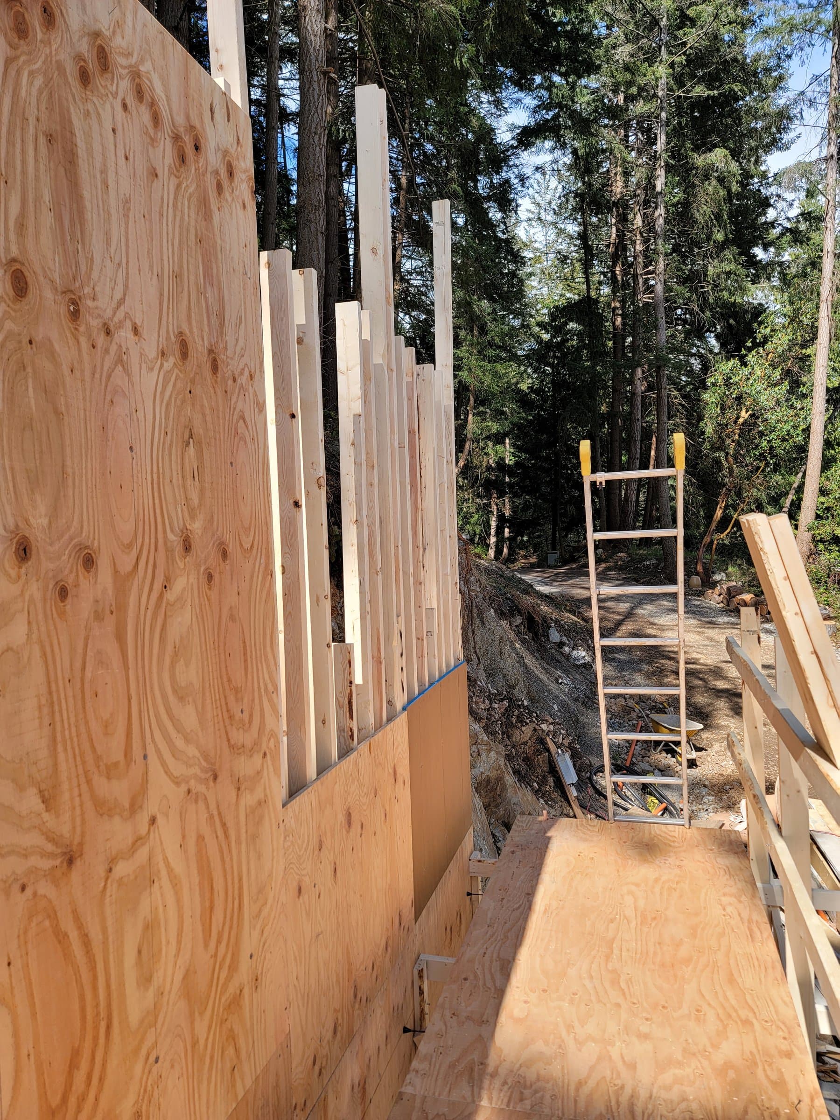
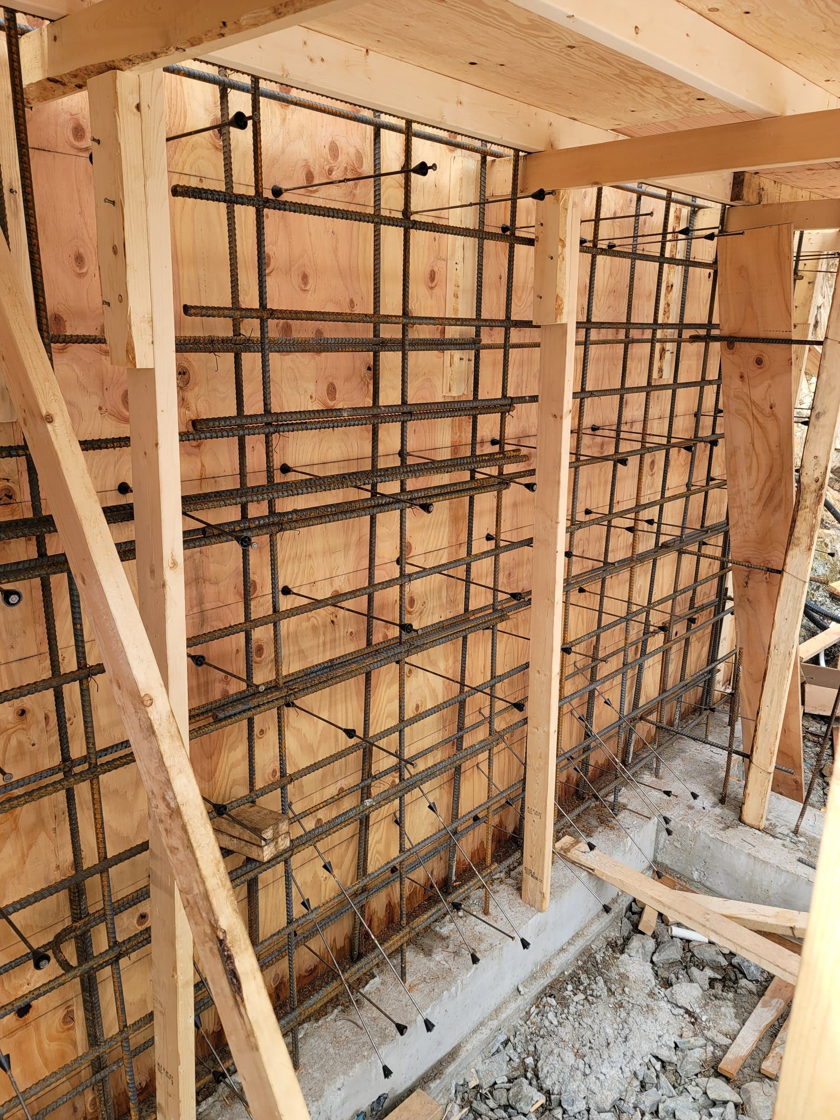
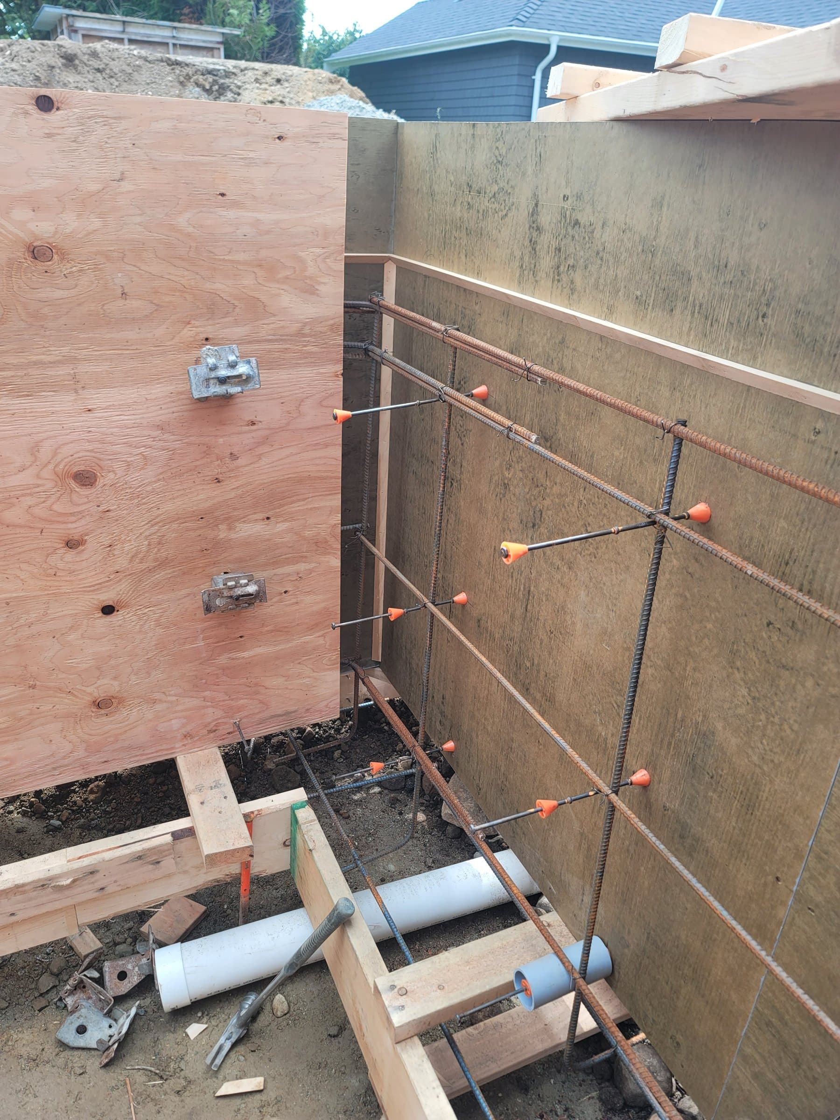
Full-height wall form with walers and braces, rebar mat visible through the open side. Bowen Island.
What we take care of
Layout from the drawings, footing forms, steel placement to the engineer's design, footing pour, wall forms with ties and bracing, and the wall pour. We book the surveyor and the City inspection into the schedule, and we're on site for the engineer's field reviews.
John spent much of his first 15 years in the trades on commercial jobs and ran crews as a foreman from 19, so he knows what a builder needs from the forming crew: walls square and level, and on the day promised.
Source: Maple Ridge Single Family Dwelling permit guide; Maple Ridge Building Bylaw No. 8097-2026
More that can change the job
The details that shift the scope, the permit or the price, with the rule behind each where there is one.
Basement, crawl space or slab
The type sets the excavation depth, the wall height and how much forming the job needs.
Licensed builder or owner-builder
Maple Ridge won't issue a permit for a home covered by the Homeowner Protection Act without proof of builder licensing and warranty, unless the owner is exempt.
Slope, floodplain or escarpment lot
Maple Ridge asks for a geotechnical engineer on lots beside slopes and extra engineering in the floodplain, and says extra engineering may apply in the Fraser River Escarpment area.
Survey and forms inspection
In Maple Ridge, a BC Land Surveyor's certificate must be on site at the foundation forms inspection, and footing forms are inspected before concrete goes in. Burnaby and Coquitlam inspect forms before the pour too.
Source: Maple Ridge Single Family Dwelling permit guide; Maple Ridge Building Bylaw No. 8097-2026; City of Burnaby Building Bylaw; City of Coquitlam inspections guide
From our job sites
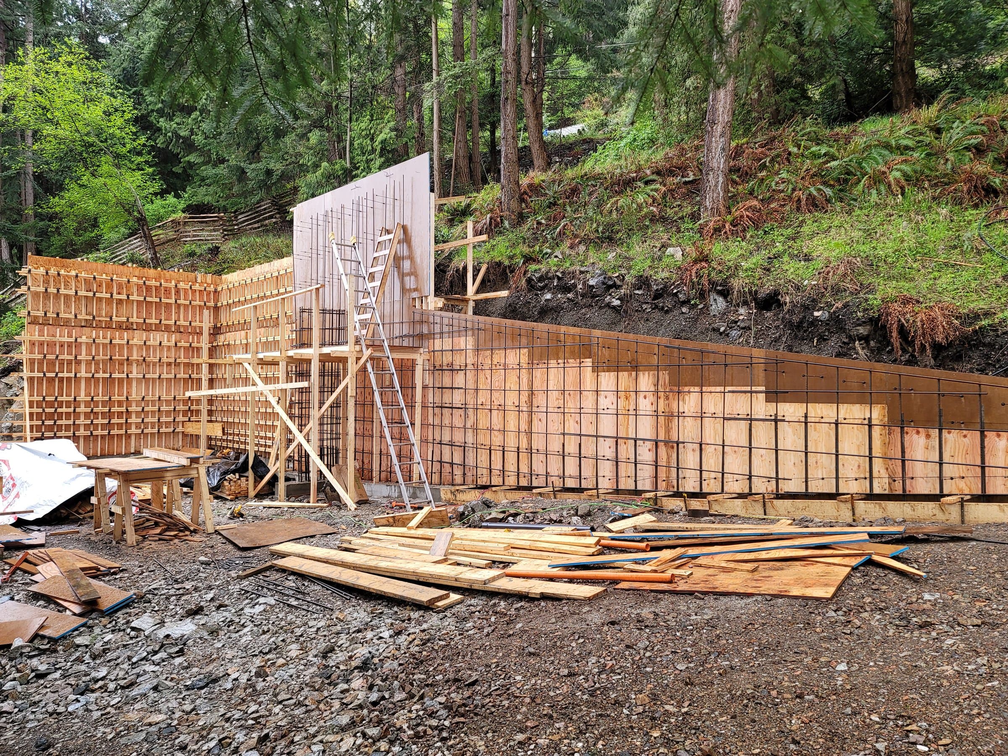
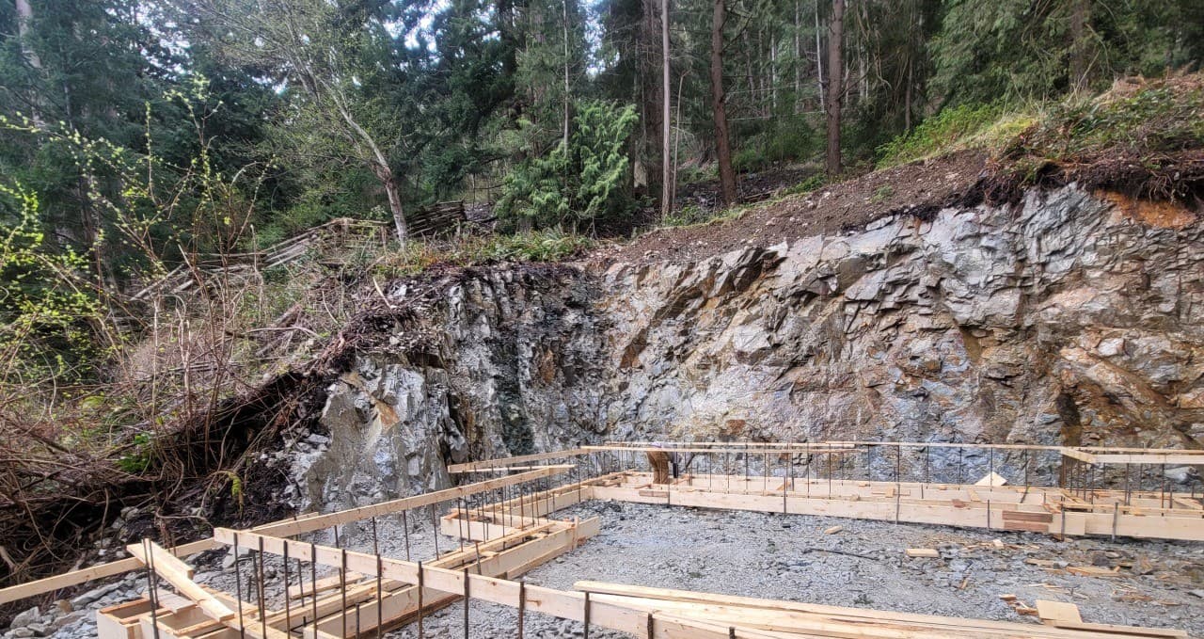
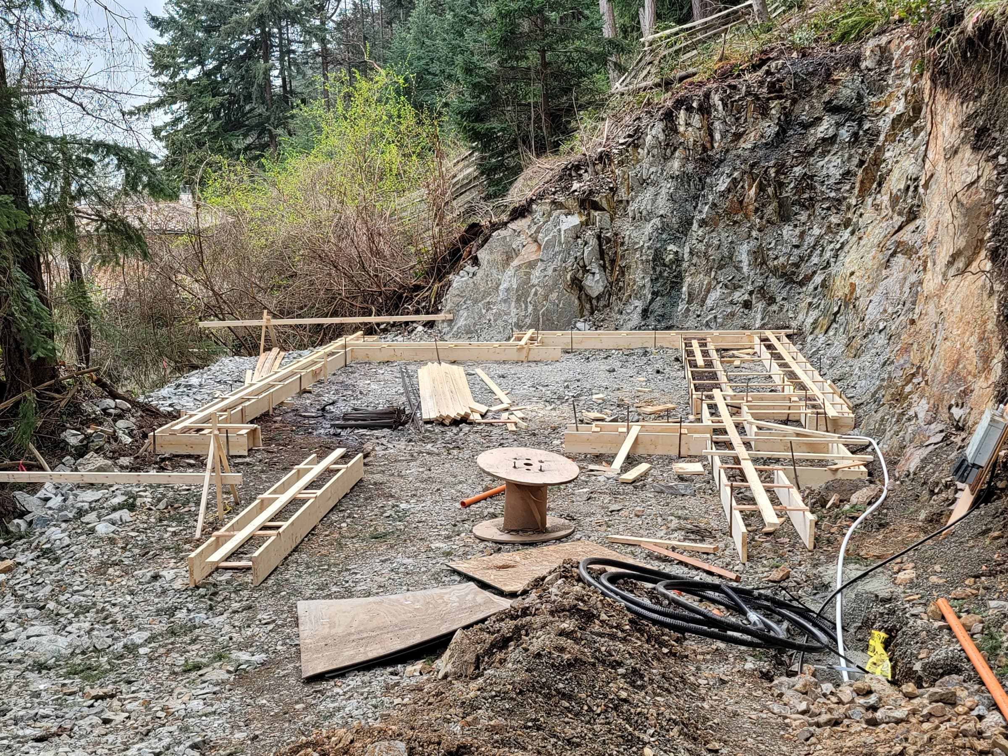
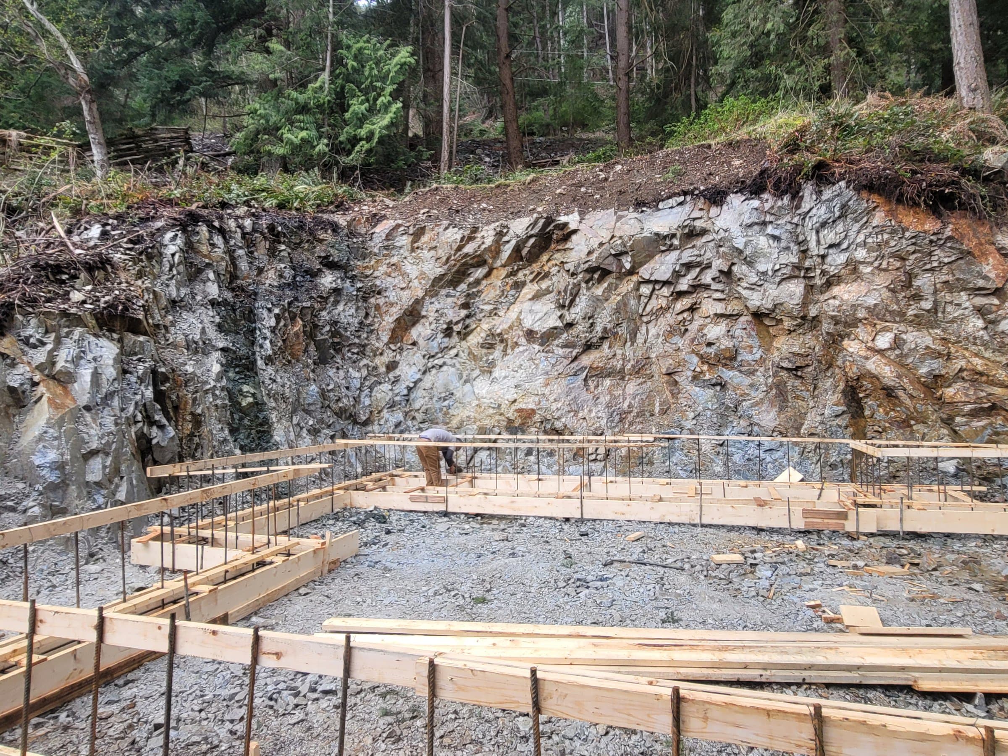
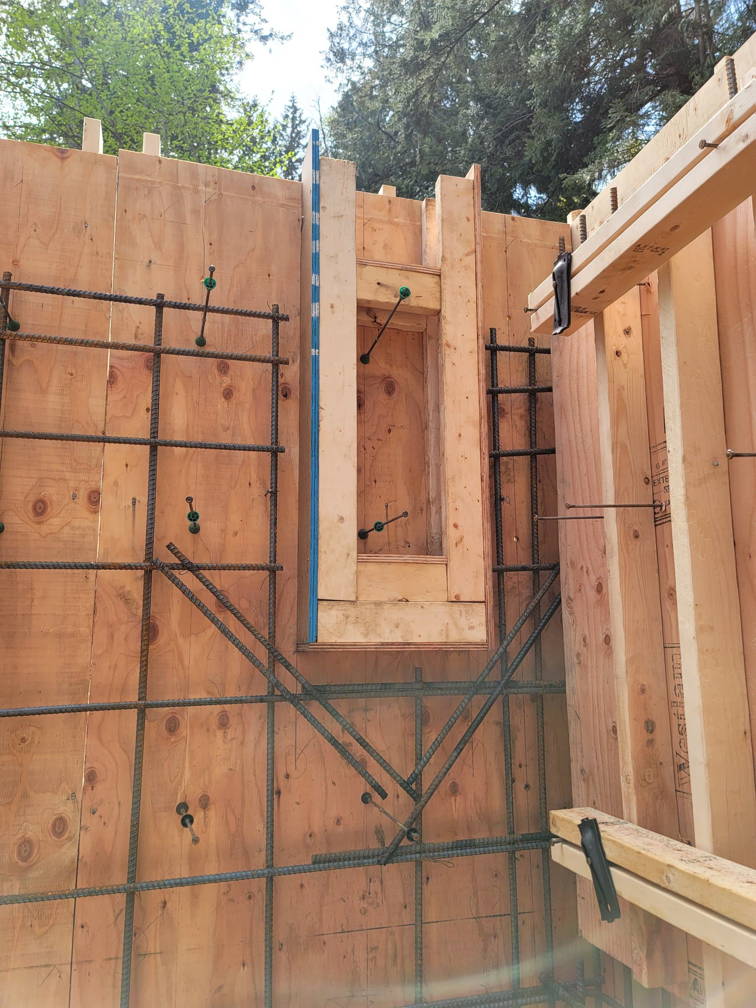
Real jobs, including the forms before the pour, which is the part you can't see once the concrete is in.
Common questions
What kind of concrete is used for a house foundation?+
The strength and mix are set by the engineer's drawings or the code for your house, and ordered to that spec. We don't substitute.
What are common foundation problems?+
Most trace back to the footing or water: footings on soft ground, missing drain tile, or walls poured out of plumb. Inspection of the forms and drain tile is there to catch them early.
How much does a house foundation cost?+
It depends on size, access, digging and finish, so we give you an estimate after seeing the site. Send a photo and rough measurements with the booking form and John will tell you what drives the price on your job.
How it works
Four steps, and nothing is ordered or dug until you sign off.
Call or book a site visit
Call John, or tap Book now and send a photo of the spot with rough measurements if you have them.
Site walk
John comes out, walks the site, checks access, slope and drainage, and tells you which permits and inspections the job needs.
Plan and design
You get a clear plan, the design and a written scope and estimate. Finishes are chosen and the build date is locked in before anything is ordered or any ground is broken.
Build
Forms are set, inspected and poured. You get updates as we go and a clean site at the end.
Rather talk it through? Call John at (778) 200-8030 · All services
Builder or GC? Call John to talk through the project, or email the details and drawings to john@bedrockandcedar.com. How it works for builders